Skip main navigation
For sale
  • $325,000

    3409 Monsieur Ct, Raleigh, NC 27610

    3beds
    1,451sqft
    : 
    $1,957/mo
    Get pre-qualified
    Single Family Residence, Residential
    Built in 2004
    7,405 Square Feet Lot
    $319,000 Zestimate®
    $224/sqft
    $22/mo HOA

    What's special

    Double-car drivewayOne-car garageCul-de-sac lotStainless appliancesTile backsplashKitchen features quartz countertops
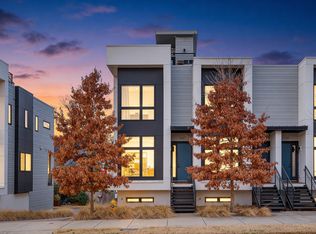
    ** BRAND NEW roof (not shown in most of the photos) *** This updated single family home sites on a cul-de-sac lot with a large, private, flat, fenced back yard. The entire first floor has been upgraded with beautiful gray wood-grain wide-plank hardwood floors and the kitchen features quartz countertops, tile backsplash, and stainless appliances. You'll also appreciate the updated fixtures and hardware throughout the home + the quartz vanities in the upstairs bathrooms. Unique to this home is that all three bedrooms have vaulted ceilings, making each room seem larger and more spacious. Along with the one-car garage is a double-car driveway making shifting vehicles unnecessary. The location here give you easy access to I-40/440, downtown Raleigh, Coastal Credit Union Music Park at Walnut Creek, Red Hat Amphitheater, Raleigh's Performing Arts Center, Dix Park, YMCA, golf at Lonnie Pool and RGA, Lake Johnson Park, the extensive Raleigh greenway trail system + tons of shopping, restaurants at movies at White Oak and more!
    17 days
    |
    1,053
    |
    106
    |

    Likely to sell faster than

    Zillow last checked:

    Listing updated:

    Listed by:

    Neil Rowerdink 919-255-3334,

    DINK Realty

    Source: Doorify MLS,MLS#: 10182462MLS Logo

      Facts & features

      Interior

      Bedrooms & bathrooms
      • Bedrooms: 3
      • Bathrooms: 3
      • Full bathrooms: 2
      • 1/2 bathrooms: 1
      Heating
      • Central, Forced Air, Natural Gas
      Cooling
      • Ceiling Fan(s), Central Air
      Appliances
      • Included: Built-In Electric Range, Dishwasher, Disposal, Gas Water Heater, Microwave, Plumbed For Ice Maker, Stainless Steel Appliance(s)
      • Laundry: Laundry Closet, Main Level
      Features
      • Bathtub/Shower Combination, Breakfast Bar, Cathedral Ceiling(s), Ceiling Fan(s), High Ceilings, Kitchen/Dining Room Combination, Open Floorplan, Quartz Counters, Separate Shower, Smooth Ceilings, Vaulted Ceiling(s), Walk-In Closet(s)
      • Flooring: Carpet, Vinyl
      • Windows: Double Pane Windows
      • Has fireplace: Yes
      • Fireplace features: Living Room
      Interior area
      • Total structure area: 1,451
      • Total interior livable area: 1,451 sqft
      • Finished area above ground: 1,451
      • Finished area below ground: 0

      Property

      Parking
      • Total spaces: 3
      • Parking features: Attached, Driveway, Garage, Garage Door Opener, Garage Faces Front, Inside Entrance
      • Attached garage spaces: 1
      • Uncovered spaces: 2
      Features
      • Levels: Two
      • Stories: 2
      • Patio & porch: Front Porch, Patio
      • Exterior features: Fenced Yard, Private Yard, Rain Gutters
      • Fencing: Back Yard, Fenced, Wood
      • Has view: Yes
      Lot
      • Size: 7,405 Square Feet
      • Features: Cul-De-Sac, Landscaped, Pie Shaped Lot
      Details
      • Parcel number: 171214328758000 0318719
      • Zoning: R-6
      • Special conditions: Standard

      Construction

      Type & style
      • Home type: SingleFamily
      • Architectural style: Traditional
      • Property subtype: Single Family Residence, Residential
      Materials
      • Brick Veneer, Vinyl Siding
      • Foundation: Slab
      • Roof: Shingle, See Remarks
      Condition
      • New construction: No
      • Year built: 2004

      Utilities & green energy

      • Sewer: Public Sewer
      • Water: Public

      Community & HOA

      Community
      • Subdivision: Idlewood Village
      HOA
      • Has HOA: Yes
      • Services included: Storm Water Maintenance
      • HOA fee: $266 annually
      Location
      • Region: Raleigh

      Financial & listing details

      • Price per square foot: $224/sqft
      • Tax assessed value: $306,744
      • Annual tax amount: $2,808
      • Date on market: 7/25/2026

        Estimated market value

        $319,000

        $303,000 - $335,000

        $1,936/mo

        Price history

        DateEventPrice
        7/25/2026Listed for sale$325,000-5.8%$224/sqft
        Source: Doorify MLS #10182462 Report a problem
        8/10/2025Listing removed$2,170$1/sqft
        Source: Zillow Rentals Report a problem
        7/29/2025Listed for rent$2,170+0.9%$1/sqft
        Source: Zillow Rentals Report a problem
        4/7/2025Listing removed$2,150$1/sqft
        Source: Zillow Rentals Report a problem
        3/15/2025Listed for rent$2,150+2.4%$1/sqft
        Source: Zillow Rentals Report a problem
        10/14/2024Listing removed$2,100$1/sqft
        Source: Zillow Rentals Report a problem
        3/29/2024Listing removed--
        Source: Zillow Rentals Report a problem
        3/7/2024Listed for rent$2,100$1/sqft
        Source: Zillow Rentals Report a problem
        10/3/2022Sold$345,000-1.4%$238/sqft
        Source: Doorify MLS #2470967 Report a problem
        9/3/2022Contingent$350,000$241/sqft
        Source: Doorify MLS #2470967 Report a problem
        8/26/2022Listed for sale$350,000+34.6%$241/sqft
        Source: Doorify MLS #2470967 Report a problem
        6/23/2022Sold$260,000+39.8%$179/sqft
        Source: Public Record Report a problem
        5/29/2020Sold$186,000+40.9%$128/sqft
        Source: Doorify MLS #2312562 Report a problem
        12/9/2004Sold$132,000$91/sqft
        Source: Public Record Report a problem

        Public tax history

        YearProperty taxesTax assessment
        2025$2,695 +0.4%$306,744
        2024$2,684 +35.4%$306,744 +70.4%
        2023$1,982 +7.6%$179,980
        2022$1,842 +4%$179,980
        2021$1,771 +1.8%$179,980
        2020$1,739 +21.2%$179,980 +47.4%
        2019$1,435 $122,109
        2018$1,435 +11.2%$122,109
        2017$1,290 +2.1%$122,109
        2016$1,264 -14.3%$122,109 -13.1%
        2015$1,475 +5.4%$140,534
        2014$1,400 $140,534
        2013-- $140,534
        2012-- $140,534
        2011-- $140,534
        2010-- $140,534
        2009-- $140,534
        2008-- --
        2007-- --
        2006-- --
        2005-- --
        Find assessor info on the county website

        Monthly payment

        Est. payment

        Payment breakdown

        Explore the cost of this home by adjusting the details. Changes won't be saved.
        All calculations are estimates and provided by Zillow, Inc. for informational purposes only. Actual amounts may vary.
        HOA fees may include property taxes on listings classified as Co-Ops. Contact the listing agent and/or owner for fee details.
        Mortgage interest rates are dependent on a number of factors, including credit score, down payment, and repayment length. Interest rate data provided by Zillow Group Marketplace, Inc. as of 1/1/1970 from various mortgage lenders with which we have lead or other similar arrangements; the Estimated Payment is an average of those rates.
        See how much you could borrow to make a competitive offer.

        Climate risks

        Neighborhood: South Raleigh

        Getting around

        10 / 100
        Car-Dependent
        35 / 100
        Some Transit
        24 / 100
        Somewhat Bikeable

        Nearby schools

        GreatSchools rating
        Schools provided by the listing agent
        • Elementary: Wake - Rand Road Elementary
        • Middle: Wake - North Garner Middle
        • High: Wake - Middle Creek High

        Source: Doorify MLS. This data may not be complete. We recommend contacting the local school district to confirm school assignments for this home.

        A local agent can set up tours, give advice and negotiate with sellers.

        Browse local experts

        Similar homes