Skip main navigation
Off market
Street View
  • $994,900

    3409 N Osceola St, Denver, CO 80212

    3beds
    2,069sqft
    SingleFamily
    Built in 1926
    4,356 Square Feet Lot
    $994,900 Zestimate®
    $481/sqft
    $4,217 Estimated rent

    Home value

    $994,900

    $925,000 - $1.07M

    $4,217/mo

    Zestimate® history
    Loading
    Loading...

    Owner options

    List your home for rent

    $4,217/mo

    Rent Zestimate®

    Find your next renter with Zillow Rental Manager. Plus, with online applications, you can quickly screen prospective tenants – for free.

    Learn more

    $4,217/mo

    Rent Zestimate®

    Refinance and save

    $5,690/mo

    Est. payment

    Refinancing to a lower rate could help reduce your monthly payments and save thousands over the life of the loan.

    See today's rates

    $5,690/mo

    Est. payment

    Explore your selling options

    Work with a Zillow partner agent

    Leverage their expertise and Zillow's premium Showcase listings to get your home seen by more buyers.

    Get started

    List with your own agent

    Get your home in front of millions of buyers by listing it on Zillow.

    Learn how to do it

    Sell it yourself

    Take full control of how buyers see your home on Zillow by listing For Sale by Owner (FSBO).

    List your home

    What's special

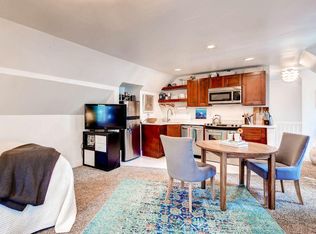
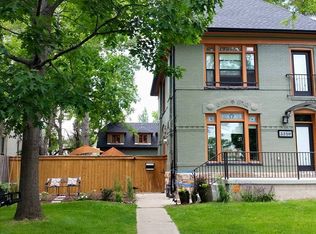
    This craftsman bungalow has been remodeled and reimagined for the modern lifestyle, while preserving many of its original architectural highlights. Just moments away from the heart of Highlands Square, this home has gorgeous wood work, a stately fireplace, and rich hardwood floors. The spacious kitchen boasts granite counters, stainless steel appliances, sleek lighting, and exposed brick walls. Vaulted ceilings with skylights brighten the office nook with its custom steel-topped desk. The owner's suite has been totally reconstructed with a spa-like bathroom retreat, a large walk-in closet, and an elevated storage area. The downstairs theater room is perfect for Sunday football games, and egress windows allow for a possible 4th bedroom conversion. Savor the summer in the backyard featuring a lovely flagstone patio, grapevines, and ample shade from mature trees. With Denver's premiere entertainment and restaurants just moments away, you will love living here!

    This property is off market, which means it's not currently listed for sale or rent on Zillow. This may be different from what's available on other websites or public sources.
    Facts & features

    Interior

    Bedrooms & bathrooms
    • Bedrooms: 3
    • Bathrooms: 2
    • Full bathrooms: 1
    • 3/4 bathrooms: 1
    Heating
    • Forced air
    Cooling
    • Central
    Appliances
    • Included: Dishwasher, Dryer, Garbage disposal, Microwave, Range / Oven, Refrigerator, Washer
    Features
    • Flooring: Tile, Carpet, Hardwood
    • Basement: Finished
    • Has fireplace: Yes
    Interior area
    • Total interior livable area: 2,069 sqft

    Property

    Features
    • Exterior features: Brick
    Lot
    • Size: 4,356 Square Feet
    Details
    • Parcel number: 0230121023000

    Construction

    Type & style
    • Home type: SingleFamily
    Materials
    • Roof: Other
    Condition
    • Year built: 1926

    Community & HOA

    Location
    • Region: Denver

    Financial & listing details

    • Price per square foot: $481/sqft
    • Tax assessed value: $1,083,600
    • Annual tax amount: $5,340

    Price history

    DateEventPrice
    7/7/2016Sold$565,000+2.7%$273/sqft
    Source: Public Record Report a problem
    6/6/2016Pending sale$550,000$266/sqft
    Source: Coldwell Banker Residential Brokerage - Devonshire Cherry Creek #7340888 Report a problem
    6/2/2016Listed for sale$550,000+29.4%$266/sqft
    Source: Coldwell Banker Residential Brokerage - Devonshire Cherry Creek #7340888 Report a problem
    10/21/2014Sold$425,000-4.3%$205/sqft
    Source: Public Record Report a problem
    9/19/2014Price change$443,900-2.4%$215/sqft
    Source: Green Door Living #7485075 Report a problem
    9/11/2014Price change$454,900-4.1%$220/sqft
    Source: Green Door Living #7485075 Report a problem
    8/9/2014Price change$474,500-3%$229/sqft
    Source: Green Door Living #7485075 Report a problem
    7/29/2014Listed for sale$489,000+171.7%$236/sqft
    Source: Green Door Living #7485075 Report a problem
    11/8/1999Sold$180,000+104.5%$87/sqft
    Source: Public Record Report a problem
    4/9/1996Sold$88,000$43/sqft
    Source: Public Record Report a problem

    Public tax history

    YearProperty taxesTax assessment
    2024$5,340 +8.7%$68,910 -4.7%
    2023$4,912 +3.6%$72,290 +17%
    2022$4,742 +45.2%$61,770 -2.8%
    2021$3,267 +2.9%$63,550 +44.3%
    2020$3,175 +6.4%$44,030 -0.7%
    2019$2,984 $44,338 +15%
    2018$2,984 +17.1%$38,570 +16.7%
    2017$2,549 -1.2%$33,050 +0%
    2016$2,581 +6.4%$33,040
    2015$2,427 0%$33,040 +13.1%
    2014$2,428 +0.3%$29,220
    2013$2,420 +17.9%$29,220 +1.5%
    2012$2,053 +17.8%$28,790 +0.7%
    2011$1,742 +2.2%$28,590 +9.3%
    2010$1,704 +2.2%$26,160
    2009$1,668 -0.2%$26,160 +4.8%
    2008$1,670 +20.8%$24,970
    2007$1,382 +1.1%$24,970 +20.9%
    2006$1,367 +2.2%$20,650
    2005$1,338 +15.4%$20,650 -3.3%
    2003$1,160 +1.9%$21,360 +10.2%
    2002$1,138 $19,380 +33.2%
    2001-- $14,550
    Find assessor info on the county website

    Neighborhood: West Highland

    Nearby schools

    GreatSchools rating
    Schools provided by the listing agent
    • Elementary: Edison
    • Middle: Skinner
    • High: North
    • District: Denver 1

    Source: The MLS. This data may not be complete. We recommend contacting the local school district to confirm school assignments for this home.

    Get a cash offer in 3 minutes
    Find out how much your home could sell for in as little as 3 minutes with a no-obligation cash offer.
    Estimated market value
    $994,900
    Get a cash offer in 3 minutes
    Find out how much your home could sell for in as little as 3 minutes with a no-obligation cash offer.
    Estimated market value
    $994,900