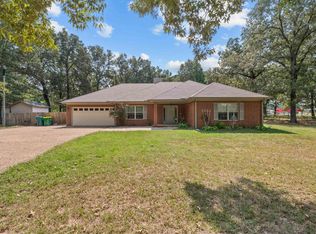
Stately Single-Level 4BR/2BA Home Near LRAFB! Welcome to this beautifully updated 4-bedroom, 2-bathroom all-brick home offering modern comfort and ultimate convenience. Minutes from Little Rock Air Force Base, major highways, local shopping, and dining, this move-in-ready property features brand-new paint and stylish flooring throughout. Step inside to a spacious living room highlighted by a cozy corner fireplace and elegant tray ceilings. The heart of the home is the bright kitchen, boasting a breakfast bar, abundant cabinet and counter space, and a handy built-in desk area just off the side—perfect for managing daily schedules or working from home. A versatile bonus room off the living room offers flexible space to suit your needs as a formal dining room, home office, or playroom. Retreat to the primary suite, complete with dual "his and hers" closets and a relaxing Jacuzzi tub. Outside, enjoy entertaining or unwinding on the nice back deck overlooking a fully fenced, private backyard. With its practical layout, fresh updates, and ideal location, this home is a must-see! Schedule your private showing today. Sq. Ft. Approx. Please measure.
Active
$285,000
3409 N Ridge Dr, Jacksonville, AR 72076
4beds
1,971sqft
Single Family Residence
Built in 2003
9,147 Square Feet Lot
$281,100 Zestimate®
$145/sqft
$-- HOA
What's special
Cozy corner fireplaceVersatile bonus roomPrimary suiteHandy built-in desk areaNice back deckBright kitchenFully fenced private backyard
- 23 days
- 375
- 44
Zillow last checked:
Listing updated:
Listed by:
Kimberly J Oxner 501-831-0511,
Michele Phillips & Co. Realtors 501-834-3433
Source: CARMLS,MLS#: 26036355
Facts & features
Interior
Bedrooms & bathrooms
- Bedrooms: 4
- Bathrooms: 2
- Full bathrooms: 2
Rooms
- Room types: Office/Study
Dining room
- Features: Separate Dining Room, Eat-in Kitchen, Breakfast Bar
Heating
- Natural Gas
Cooling
- Electric
Appliances
- Included: Free-Standing Range, Microwave, Electric Range, Dishwasher, Disposal, Refrigerator
- Laundry: Laundry Room
Features
- Walk-In Closet(s), Built-in Features, Ceiling Fan(s), Walk-in Shower, Breakfast Bar, Kit Counter-Formica, Primary Bedroom Apart, 4 Bedrooms Same Level
- Flooring: Luxury Vinyl
- Basement: None
- Has fireplace: Yes
- Fireplace features: Gas Starter, Gas Logs Present
Interior area
- Total structure area: 1,971
- Total interior livable area: 1,971 sqft
Property
Parking
- Total spaces: 2
- Parking features: Garage, Two Car, Garage Door Opener
- Has garage: Yes
Features
- Levels: One
- Stories: 1
- Patio & porch: Deck
- Exterior features: Rain Gutters
- Fencing: Full,Wood
Lot
- Size: 9,147 Square Feet
- Features: Sloped, Subdivided
Details
- Parcel number: 22J0240103200
Construction
Type & style
- Home type: SingleFamily
- Architectural style: Traditional
- Property subtype: Single Family Residence
Materials
- Brick
- Foundation: Slab
- Roof: Shingle
Condition
- New construction: No
- Year built: 2003
Utilities & green energy
- Electric: Elec-Municipal (+Entergy)
- Gas: Gas-Natural
- Sewer: Public Sewer
- Water: Public
- Utilities for property: Natural Gas Connected
Community & HOA
Community
- Subdivision: Western Hills Phase I
HOA
- Has HOA: No
Location
- Region: Jacksonville
Financial & listing details
- Price per square foot: $145/sqft
- Tax assessed value: $184,750
- Annual tax amount: $2,268
- Date on market: 9/5/2026
- Listing terms: VA Loan,FHA,Conventional,Cash
- Road surface type: Paved
Estimated market value
$281,100
$267,000 - $295,000
$1,968/mo
Price history
| Date | Event | Price |
|---|---|---|
| 9/5/2026 | Listed for sale | $285,000+105%$145/sqft |
Source:  CARMLS #26036355 Report a problem CARMLS #26036355 Report a problem | ||
| 8/15/2026 | Listing removed | $2,000$1/sqft |
Source: Zillow Rentals Report a problem | ||
| 7/13/2026 | Listed for rent | $2,000+45.5%$1/sqft |
Source: Zillow Rentals Report a problem | ||
| 2/27/2021 | Listing removed | -- |
Source: Owner Report a problem | ||
| 5/29/2018 | Listing removed | $1,375$1/sqft |
Source: Owner Report a problem | ||
| 5/1/2018 | Price change | $1,375-1.8%$1/sqft |
Source: Owner Report a problem | ||
| 3/22/2018 | Listed for rent | $1,400+3.7%$1/sqft |
Source: Owner Report a problem | ||
| 2/7/2016 | Listing removed | $1,350$1/sqft |
Source: Zillow Rental Network Report a problem | ||
| 12/9/2015 | Listed for rent | $1,350+3.8%$1/sqft |
Source: Zillow Rental Network Report a problem | ||
| 11/12/2014 | Listing removed | $1,300$1/sqft |
Source: Zillow Rental Network Report a problem | ||
| 10/11/2014 | Listed for rent | $1,300$1/sqft |
Source: Zillow Rental Network Report a problem | ||
| 10/3/2013 | Listing removed | $1,300$1/sqft |
Source: Zillow Rental Network Report a problem | ||
| 9/21/2013 | Price change | $1,300-7.1%$1/sqft |
Source: Zillow Rental Network Report a problem | ||
| 8/19/2013 | Price change | $1,400-6.7%$1/sqft |
Source: Zillow Rental Network Report a problem | ||
| 8/10/2013 | Listed for rent | $1,500$1/sqft |
Source: Zillow Rental Network Report a problem | ||
| 7/2/2013 | Listing removed | $139,000$71/sqft |
Source: Keller Williams - Little Rock #10354763 Report a problem | ||
| 6/27/2013 | Listed for sale | $139,000-7.8%$71/sqft |
Source: Keller Williams Realty LR Branch #10354763 Report a problem | ||
| 3/18/2013 | Sold | $150,790-16.7%$77/sqft |
Source: Public Record Report a problem | ||
| 8/27/2007 | Sold | $181,000+10.4%$92/sqft |
Source: Public Record Report a problem | ||
| 7/14/2003 | Sold | $164,000+645.5%$83/sqft |
Source: Public Record Report a problem | ||
| 2/7/2003 | Sold | $22,000$11/sqft |
Source: Public Record Report a problem | ||
Public tax history
| Year | Property taxes | Tax assessment |
|---|---|---|
| 2025 | $2,269 +4.6% | $36,950 +4.6% |
| 2024 | $2,169 +8.3% | $35,330 +8.3% |
| 2023 | $2,002 +9.1% | $32,610 +9.1% |
| 2022 | $1,835 +10% | $29,890 +10% |
| 2021 | $1,668 | $27,170 |
| 2020 | $1,668 | $27,170 |
| 2019 | $1,668 +0% | $27,170 |
| 2018 | $1,668 | $27,170 |
| 2017 | $1,668 | $27,170 -15.9% |
| 2016 | $1,668 -4% | $32,310 |
| 2015 | $1,738 +25.2% | $32,310 |
| 2014 | $1,388 -20.1% | -- |
| 2013 | $1,738 | $32,306 0% |
| 2012 | -- | $32,310 +2.5% |
| 2011 | -- | $31,536 |
| 2010 | -- | $31,536 |
| 2009 | -- | $31,536 -7.6% |
| 2008 | -- | $34,122 |
| 2007 | -- | $34,122 +25% |
| 2005 | -- | $27,290 |
| 2004 | -- | $27,290 |
Find assessor info on the county website
Monthly payment
Est. payment
Payment breakdown
Explore the cost of this home by adjusting the details. Changes won't be saved.Climate risks
Neighborhood: 72076
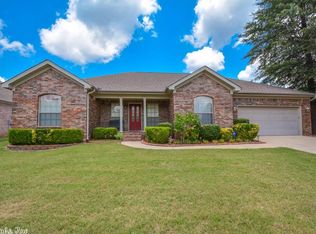
Similar homes
- $275,0004 bd2 ba1.8k sqft1729 Pilot Ct, Jacksonville, AR 72076For Sale
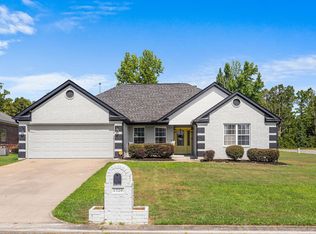
 MLS ID #26029947, Danielle M Newton-Hunt, PorchLight Realty. CARMLS
 - $285,0004 bd2 ba1.8k sqft5501 Aviator Dr, Jacksonville, AR 72076For Sale
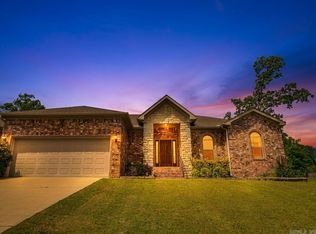 MLS ID #26026494, Sierra Keane, Edge Realty. CARMLS
 - $240,0003 bd3 ba1.8k sqft7016 Northlake Dr, Jacksonville, AR 72076For Sale
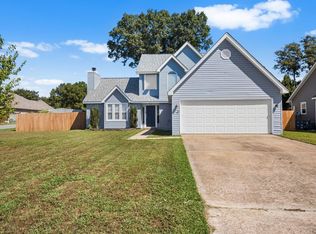 MLS ID #26036374, Bethany Avery, Engel & Volkers. CARMLS
 - $309,9003 bd3 ba1.8k sqft8416 Yellow Oak Dr, Jacksonville, AR 72076For Sale
 MLS ID #26029152, Leah R Campbell, Real Broker. CARMLS
 - $247,9003 bd2 ba1.6k sqft5609 Aviator Dr, Jacksonville, AR 72076For SaleMLS ID #26026657, Mindy Strand, RE/MAX Homefinders. CARMLS
- $364,9004 bd3 ba2.3k sqft2000 Glenn Arbor Ct, Sherwood, AR 72120For SaleMLS ID #26037851, Kerry Dare, Crye-Leike REALTORS NLR Branch. CARMLS
- $179,0003 bd2 ba1.1k sqft2308 Red Baron Dr, Jacksonville, AR 72076For SaleMLS ID #26037643, Ryan Stephens, Engel & Volkers. CARMLS
- $329,9003 bd3 ba2.6k sqft7365 W Ridge Cir, Sherwood, AR 72120For SaleMLS ID #26037896, Karen Thornton, Michele Phillips & Co. Realtors. CARMLS
- $215,0003 bd2 ba1.4k sqft913 Mesquite Trl, Jacksonville, AR 72076For SaleMLS ID #26029730, Kelly Tedder, PorchLight Realty. CARMLS
- $293,0004 bd3 ba2.4k sqft36 Stanwood Loop, N Little Rock, AR 72118For SaleMLS ID #26027465, Cindy Cantrell, McKimmey Associates REALTORS NLR. CARMLS
- $195,0003 bd2 ba1.8k sqft1 Devon Ln, Jacksonville, AR 72076For SaleMLS ID #26014992, Colton Morgan, IRealty Arkansas - Sherwood. CARMLS
- $345,9003 bd3 ba2.2k sqft9425 Journey Dr, Sherwood, AR 72120For SaleMLS ID #26036322, Edgar Rodriguez-Estrada, Compass Group Real Estate. CARMLS
- $275,0004 bd2 ba1.6k sqft102 Ridgecrest Sq, Cabot, AR 72023For SaleMLS ID #26036707, Mandy Knaack, PorchLight Realty. CARMLS
- $297,0004 bd2 ba1.8k sqft144 Bobwhite Trl, Lonoke, AR 72086For SaleMLS ID #26032966, Kelly Tedder, PorchLight Realty. CARMLS
- $365,0004 bd3 ba2.5k sqft212 Red River Dr, Sherwood, AR 72120For SaleMLS ID #26039156, Leah R Campbell, Real Broker. CARMLS
- $290,0003 bd2 ba1.8k sqft2404 Toccata Ln, Cabot, AR 72023For SaleMLS ID #26035245, Cassie Reeves, LPT Realty Conway. CARMLS
- $275,0003 bd2 ba2k sqft481 Bradley Dr, Cabot, AR 72023For SaleMLS ID #26028890, Greg Berry, Young Home Sales. CARMLS
- $269,9004 bd2 ba1.9k sqft22 Pecan Ln, Cabot, AR 72023For SaleMLS ID #26026097, Samantha Yamber, Venture Realty Group - Cabot. CARMLS
- $299,9004 bd2 ba2k sqft55 Waterloo Loop, Vilonia, AR 72173For SaleMLS ID #26029638, Angela Sewell, Moore and Company Realtors - Conway. CARMLS
- $275,0003 bd2 ba1.7k sqft116 Pleasantwood Dr, Maumelle, AR 72113For SaleMLS ID #26022128, Luke Dorey, LPT Realty Conway. CARMLS
