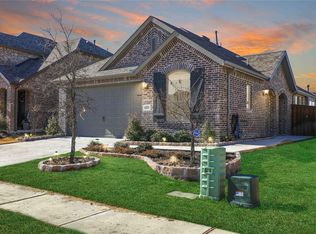
MLS# 14431671 - Built by Highland Homes - Ready Now! ~ Model floor plan! 8'Entry door. Open, light and bright. Vaulted entry & dining. Kitchen includes window seat. Over sized island. Stainless appliance package. Cabinets are 42" tall. Granite countertop. Walk-in pantry. Master bedroom includes bay window. Master bathroom includes separate shower and garden tub, with tile surround. Over sized second living area upstairs. Covered extended patio. Full sod, sprinkler& gutters.
This property is off market, which means it's not currently listed for sale or rent on Zillow. This may be different from what's available on other websites or public sources.