This stunning Stonebridge golf community home with 4-bedrooms, 4-bathroom has an exquisitely designed backyard, oasis. The covered front porch welcomes you into this open-concept design with spacious living areas that flow seamlessly. The living room features large and abundant windows that allow the light to flow into the gourmet kitchen that boasts gold hardware, stainless steel appliances, custom backsplash, quartz countertops, a center island with seating, perfect for gatherings or entertaining and a dedicated pantry. The oversized main-level primary suite includes an attached office/flex space, a spa-like bath with dual vanities and a luxury shower. Two additional bedrooms are on the main floor, plus a spacious loft, bedroom, and full bath upstairs offers so many ways to utilize this home! Outside, makes for the perfect place to entertain with the covered patio, extended outdoor kitchen, fireplace, fire pit and man-made waterfall! Close proximity to shopping and dining.
Closed
$760,000
3409 Out Of Bounds Dr, Monroe, NC 28112
4beds
3,300sqft
Single Family Residence
Built in 2022
0.61 Acres Lot
$756,900 Zestimate®
$230/sqft
$3,308 Estimated rent
Home value
$756,900
$711,000 - $802,000
$3,308/mo
Zestimate® history
Owner options
List your home for rent
$3,308/mo
Rent Zestimate®
Find your next renter with Zillow Rental Manager. Plus, with online applications, you can quickly screen prospective tenants – for free.
$3,308/mo
Rent Zestimate®
Refinance and save
$4,485/mo
Est. payment
Refinancing to a lower rate could help reduce your monthly payments and save thousands over the life of the loan.
$4,485/mo
Est. payment
Explore your selling options
Work with a Zillow partner agent
Leverage their expertise and Zillow's premium Showcase listings to get your home seen by more buyers.
Get startedList with your own agent
Get your home in front of millions of buyers by listing it on Zillow.
Learn how to do itSell it yourself
Take full control of how buyers see your home on Zillow by listing For Sale by Owner (FSBO).
List your homeWhat's special
Man-made waterfallGourmet kitchenGold hardwareLarge and abundant windowsLuxury showerCenter island with seatingCovered patio
Zillow last checked:
Listing updated:
Listed by:
Irene Gonzalez ireneg@mypremierproperty.com,
Keller Williams Ballantyne Area
Bought with:
Karyn Wilson
White Stag Realty NC LLC
Source: Canopy MLS as distributed by MLS GRID,MLS#: 4291312
Facts & features
Interior
Bedrooms & bathrooms
- Bedrooms: 4
- Bathrooms: 4
- Full bathrooms: 4
- Main level bedrooms: 3
Primary bedroom
- Level: Main
Bedroom s
- Level: Main
Bedroom s
- Level: Main
Bedroom s
- Level: Upper
Bathroom full
- Level: Main
Bathroom full
- Level: Main
Bathroom full
- Level: Main
Bathroom full
- Level: Upper
Dining area
- Level: Main
Kitchen
- Level: Main
Laundry
- Level: Main
Living room
- Level: Main
Loft
- Level: Upper
Heating
- Central, Natural Gas
Cooling
- Central Air, Dual, Zoned
Appliances
- Included: Convection Oven, Dishwasher, Disposal, Double Oven, Exhaust Fan, Exhaust Hood, Gas Cooktop, Gas Water Heater, Plumbed For Ice Maker, Self Cleaning Oven, Tankless Water Heater, Wall Oven
- Laundry: Electric Dryer Hookup, Inside, Laundry Room, Main Level, Washer Hookup
Features
- Kitchen Island, Open Floorplan, Pantry, Walk-In Closet(s), Walk-In Pantry
- Flooring: Carpet, Laminate, Tile, Vinyl
- Doors: Insulated Door(s), Screen Door(s)
- Windows: Insulated Windows, Window Treatments
- Has basement: No
- Attic: Walk-In
- Fireplace features: Fire Pit, Outside, Wood Burning
Interior area
- Total structure area: 3,300
- Total interior livable area: 3,300 sqft
- Finished area above ground: 3,300
- Finished area below ground: 0
Property
Parking
- Total spaces: 2
- Parking features: Driveway, Attached Garage, Garage Door Opener, Garage Faces Side, Parking Deck, Garage on Main Level
- Attached garage spaces: 2
- Has uncovered spaces: Yes
- Details: 5 vehicles on driveway and extended parking pad
Accessibility
- Accessibility features: Two or More Access Exits, Bath Raised Toilet, Swing In Door(s)
Features
- Levels: One and One Half
- Stories: 1.5
- Patio & porch: Covered, Front Porch, Patio, Other
- Exterior features: Fire Pit, In-Ground Irrigation, Outdoor Kitchen, Rainwater Catchment
- Pool features: Community
- Fencing: Back Yard,Fenced
- Has view: Yes
- View description: Golf Course
Lot
- Size: 0.61 Acres
- Features: Corner Lot, Waterfall - Artificial
Details
- Additional structures: Other
- Parcel number: 09387041
- Zoning: AF8
- Special conditions: Standard
- Other equipment: Surround Sound
- Horse amenities: None
Construction
Type & style
- Home type: SingleFamily
- Property subtype: Single Family Residence
Materials
- Fiber Cement
- Foundation: Slab
- Roof: Metal
Condition
- New construction: No
- Year built: 2022
Utilities & green energy
- Sewer: County Sewer
- Water: County Water
- Utilities for property: Cable Connected, Electricity Connected, Fiber Optics, Wired Internet Available
Community & HOA
Community
- Features: Clubhouse, Golf, Playground, Putting Green, Sidewalks, Street Lights, Tennis Court(s), Other
- Security: Carbon Monoxide Detector(s), Smoke Detector(s)
- Subdivision: Stonebridge
HOA
- Has HOA: Yes
- HOA fee: $38 monthly
- HOA name: Braesael Management
- HOA phone: 704-347-8900
- Second HOA fee: $368 semi-annually
- Second HOA name: William Douglas Management
- Second HOA phone: 980-225-8790
Location
- Region: Monroe
Financial & listing details
- Price per square foot: $230/sqft
- Tax assessed value: $551,700
- Annual tax amount: $2,657
- Date on market: 8/14/2025
- Cumulative days on market: 44 days
- Electric utility on property: Yes
- Road surface type: Concrete, Paved
Price history
| Date | Event | Price |
|---|---|---|
| 4/1/2026 | Sold | $760,000-1.9%$230/sqft |
Source:  Canopy MLS as distributed by MLS GRID #4291312 Report a problem Canopy MLS as distributed by MLS GRID #4291312 Report a problem | ||
| 9/27/2025 | Pending sale | $775,000$235/sqft |
Source: Canopy MLS as distributed by MLS GRID #4291312 Report a problem | ||
| 8/14/2025 | Listed for sale | $775,000+785.7%$235/sqft |
Source: Canopy MLS as distributed by MLS GRID #4291312 Report a problem | ||
| 3/18/2021 | Listing removed | -- |
Source: Owner Report a problem | ||
| 7/30/2019 | Listing removed | $87,500$27/sqft |
Source: Owner Report a problem | ||
| 5/1/2019 | Listed for sale | $87,500+29.6%$27/sqft |
Source: Owner Report a problem | ||
| 5/2/2018 | Sold | $67,500-25%$20/sqft |
Source: Public Record Report a problem | ||
| 8/20/2015 | Listing removed | $90,000$27/sqft |
Source: Keller Williams - Union County #3059395 Report a problem | ||
| 1/29/2015 | Listed for sale | $90,000-28%$27/sqft |
Source: Keller Williams Realty - Union County Market Center #3059395 Report a problem | ||
| 10/31/2006 | Sold | $125,000$38/sqft |
Source: Public Record Report a problem | ||
Public tax history
| Year | Property taxes | Tax assessment |
|---|---|---|
| 2025 | $2,657 +49.9% | $551,700 +100.2% |
| 2024 | $1,773 +1.4% | $275,600 |
| 2023 | $1,748 +311.3% | $275,600 +311.3% |
| 2022 | $425 +0.7% | $67,000 |
| 2021 | $422 -8.8% | $67,000 +11.7% |
| 2020 | $463 -1.9% | $60,000 |
| 2019 | $472 | $60,000 |
| 2018 | $472 | $60,000 |
| 2017 | $472 -3% | $60,000 |
| 2016 | $486 | $60,000 |
| 2015 | $486 -44.2% | $60,000 -52% |
| 2014 | $871 | $125,000 |
| 2013 | -- | $125,000 |
| 2012 | -- | $125,000 |
| 2011 | -- | $125,000 |
| 2010 | -- | $125,000 |
| 2009 | $870 | $125,000 |
| 2008 | $870 +69.8% | $125,000 +81.2% |
| 2007 | $512 | $69,000 |
Find assessor info on the county website
Neighborhood: 28112
Nearby homes
- $610,3003 bd3 ba2.9k sqft3407 Out Of Bounds Dr, Monroe, NC 28112Off Market
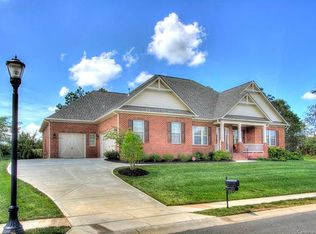
- $695,9004 bd4 ba3.2k sqft2720 Old Course Rd, Monroe, NC 28112Sold
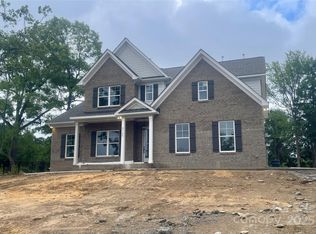
- $3,6955 bd5 ba5.1k sqft2718 Old Course Rd, Monroe, NC 28112For Rent

- $718,7005 bd4 ba3.8k sqft3405 Out Of Bounds Dr, Monroe, NC 28112Off Market
- $1,163,2007 bd5 ba6.7k sqft3410 Out Of Bounds Dr, Monroe, NC 28112Off Market
- $785,0005 bd5 ba4.3k sqft3408 Out Of Bounds Dr, Monroe, NC 28112Sold
- $1,100,0004 bd5 ba5.2k sqft3502 Out Of Bounds Dr, Monroe, NC 28112Sold
- $745,2005 bd6 ba3.7k sqft2716 Old Course Rd, Monroe, NC 28112Off Market
Nearby schools
GreatSchools rating
- 6/10Western Union Elementary SchoolGrades: K-5Distance: 3.8 mi
- 4/10Parkwood Middle SchoolGrades: 6-8Distance: 2.8 mi
- 8/10Parkwood High SchoolGrades: 9-12Distance: 2.6 mi
Schools provided by the listing agent
- Elementary: Western Union
- Middle: Parkwood
- High: Parkwood
Source: Canopy MLS as distributed by MLS GRID. This data may not be complete. We recommend contacting the local school district to confirm school assignments for this home.
Get a cash offer in 3 minutes
Find out how much your home could sell for in as little as 3 minutes with a no-obligation cash offer.
Estimated market value
$756,900
Get a cash offer in 3 minutes
Find out how much your home could sell for in as little as 3 minutes with a no-obligation cash offer.
Estimated market value
$756,900
- North Carolina
- Union County
- Monroe
- 28112
- 3409 Out Of Bounds Dr
Nearby cities
Nearby zip codes
Other Monroe Topics
