Welcome to 3409 Pine Haven Circle in Haughton, LA!
This charming 2,200+ sqft home is situated in a peaceful cul-de-sac and offers an expansive, well-manicured backyard with a fantastic patio and a stylish pergola that offers a great elevated view of the backyard which is great for outdoor gatherings. Enjoy a cozy separate sunroom in the backyard as well!
Flexible open floor plan that includes a versatile bonus space ideal for an office, reading area, or even an additional sunroom!
The home features modern updates with an HVAC unit, roof, and windows all installed in 2020, along with a Leaf Filter system and a water filtration system for extra amenities! A working fireplace adds warmth and charm, and there's an office space that can be easily converted into a bedroom. Located in a no-flood zone, this well-maintained home qualifies for 0% down with a rural development loan and includes a two-car garage. Experience comfort and modern living in this delightful home!
Sold
Price Unknown
3409 Pine Haven Cir, Haughton, LA 71037
4beds
2,205sqft
Single Family Residence
Built in 1979
0.43 Acres Lot
$246,800 Zestimate®
$--/sqft
$1,925 Estimated rent
Home value
$246,800
$215,000 - $284,000
$1,925/mo
Zestimate® history
Owner options
List your home for rent
$1,925/mo
Rent Zestimate®
Find your next renter with Zillow Rental Manager. Plus, with online applications, you can quickly screen prospective tenants – for free.
$1,925/mo
Rent Zestimate®
Refinance and save
Refinancing to a lower rate could help reduce your monthly payments and save thousands over the life of the loan.
Explore your selling options
Work with a Zillow partner agent
Leverage their expertise and Zillow's premium Showcase listings to get your home seen by more buyers.
Get startedList with your own agent
Get your home in front of millions of buyers by listing it on Zillow.
Learn how to do itSell it yourself
Take full control of how buyers see your home on Zillow by listing For Sale by Owner (FSBO).
List your homeWhat's special
Open floor planModern updatesExpansive well-manicured backyardOffice spaceStylish pergolaPeaceful cul-de-sacHvac unit
Zillow last checked:
Listing updated:
Listed by:
Michael Salter 0000012182 318-868-3600,
Century 21 Elite 318-868-3600,
Vinh Nguyen 0995697783 318-518-6805,
Century 21 Elite
Bought with:
Sherry Wax
Diamond Realty & Associates
Source: NTREIS,MLS#: 20717812
Facts & features
Interior
Bedrooms & bathrooms
- Bedrooms: 4
- Bathrooms: 2
- Full bathrooms: 2
Primary bedroom
- Features: Ceiling Fan(s), En Suite Bathroom, Separate Shower, Walk-In Closet(s)
- Level: First
Bedroom
- Features: Built-in Features, Ceiling Fan(s)
- Level: First
Bedroom
- Features: Ceiling Fan(s)
- Level: First
Bedroom
- Features: Ceiling Fan(s)
- Level: First
Bonus room
- Features: Ceiling Fan(s)
- Level: First
Dining room
- Level: First
Kitchen
- Features: Built-in Features, Pantry, Solid Surface Counters
- Level: First
Living room
- Features: Ceiling Fan(s), Fireplace
- Level: First
Office
- Features: Other
- Level: First
Heating
- Central, Electric, Fireplace(s)
Cooling
- Central Air, Ceiling Fan(s), Other, Zoned
Appliances
- Included: Dishwasher, Microwave
- Laundry: Common Area, Electric Dryer Hookup, In Garage, Other
Features
- Built-in Features, High Speed Internet, Open Floorplan, Other, Pantry, Cable TV, Natural Woodwork, Wired for Sound
- Flooring: Hardwood, Tile
- Has basement: No
- Number of fireplaces: 1
- Fireplace features: Gas
Interior area
- Total interior livable area: 2,205 sqft
Property
Parking
- Total spaces: 4
- Parking features: Additional Parking, Driveway, On Site, On Street
- Attached garage spaces: 2
- Carport spaces: 2
- Covered spaces: 4
- Has uncovered spaces: Yes
Features
- Levels: One
- Stories: 1
- Patio & porch: Covered, Deck
- Exterior features: Deck, Other
- Pool features: None
Lot
- Size: 0.43 Acres
Details
- Parcel number: 103414
Construction
Type & style
- Home type: SingleFamily
- Architectural style: Detached
- Property subtype: Single Family Residence
Materials
- Brick, Other, Wood Siding
- Foundation: Other, Slab
- Roof: Shingle
Condition
- Year built: 1979
Utilities & green energy
- Sewer: Public Sewer
- Water: Public
- Utilities for property: Sewer Available, Water Available, Cable Available
Community & HOA
Community
- Subdivision: Dogwood Park Sub
HOA
- Has HOA: No
Location
- Region: Haughton
Financial & listing details
- Tax assessed value: $228,724
- Annual tax amount: $1,044
- Date on market: 8/31/2024
- Cumulative days on market: 251 days
- Exclusions: TV (32 inch, brand new), Washer and Dryer, & Ring Camera, and Refrigerator. Please note that the sellers are open to selling if buyer is interested.
Price history
| Date | Event | Price |
|---|---|---|
| 1/28/2025 | Sold | -- |
Source: NTREIS #20717812 Report a problem | ||
| 12/30/2024 | Pending sale | $239,900$109/sqft |
Source: NTREIS #20717812 Report a problem | ||
| 11/27/2024 | Price change | $239,900-4%$109/sqft |
Source: NTREIS #20717812 Report a problem | ||
| 9/30/2024 | Listed for sale | $249,900$113/sqft |
Source: NTREIS #20717812 Report a problem | ||
| 9/9/2024 | Listing removed | $249,900$113/sqft |
Source: NTREIS #20717812 Report a problem | ||
| 8/31/2024 | Listed for sale | $249,900-7.4%$113/sqft |
Source: NTREIS #20717812 Report a problem | ||
| 8/23/2024 | Listing removed | -- |
Source: NTREIS #20672257 Report a problem | ||
| 7/12/2024 | Listed for sale | $270,000$122/sqft |
Source: NTREIS #20672257 Report a problem | ||
| 7/11/2024 | Listing removed | -- |
Source: NTREIS #20589079 Report a problem | ||
| 5/29/2024 | Price change | $270,000-5.3%$122/sqft |
Source: NTREIS #20589079 Report a problem | ||
| 4/17/2024 | Listed for sale | $285,000+42.6%$129/sqft |
Source: NTREIS #20589079 Report a problem | ||
| 10/4/2015 | Sold | -- |
Source: Agent Provided Report a problem | ||
| 7/26/2015 | Price change | $199,900-5.3%$91/sqft |
Source: Coldwell Banker Gosslee #N166961 Report a problem | ||
| 7/23/2015 | Listing removed | $1,650$1/sqft |
Source: James M. Brown Real Estate Report a problem | ||
| 6/23/2015 | Price change | $1,650-1.5%$1/sqft |
Source: James M. Brown Real Estate Report a problem | ||
| 6/16/2015 | Listed for rent | $1,675$1/sqft |
Source: James M. Brown Real Estate Report a problem | ||
| 1/7/2015 | Listed for sale | $211,000$96/sqft |
Source: James M. Brown Real Estate #N161566 Report a problem | ||
Public tax history
| Year | Property taxes | Tax assessment |
|---|---|---|
| 2025 | $1,811 +0.6% | $22,872 |
| 2024 | $1,800 +71.5% | $22,872 +45.9% |
| 2023 | $1,050 +0.5% | $15,679 |
| 2022 | $1,044 | $15,679 |
| 2021 | $1,044 | $15,679 |
| 2020 | $1,044 -4.7% | $15,679 -1.9% |
| 2019 | $1,096 -46.1% | $15,990 |
| 2018 | $2,034 | $15,990 |
| 2017 | $2,034 +87.9% | $15,990 |
| 2016 | $1,082 -38.7% | $15,990 +7.4% |
| 2015 | $1,765 +0.1% | $14,890 |
| 2014 | $1,763 +105.8% | $14,890 |
| 2013 | $857 | $14,890 |
| 2012 | $857 +6.4% | $14,890 +2.5% |
| 2011 | $805 | $14,520 |
| 2010 | $805 | $14,520 |
Find assessor info on the county website
Neighborhood: 71037
Nearby homes
- $213,1003 bd2 ba1.8k sqft3411 Pine Haven Cir, Haughton, LA 71037Off Market
- $296,1004 bd2 ba2.2k sqft3407 Pine Haven Cir, Haughton, LA 71037Off Market

- $394,0003 bd2 ba2.8k sqft3414 Heatherbrook Dr, Haughton, LA 71037Off Market
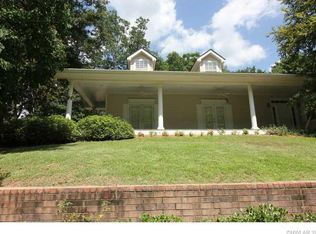
- $267,9004 bd2 ba2k sqft3405 Pine Haven Cir, Haughton, LA 71037Off Market
- $305,2003 bd2 ba2k sqft3418 Heatherbrook Dr, Haughton, LA 71037Off Market
- $--4 bd2 ba1.9k sqft3406 Pine Haven Cir, Haughton, LA 71037Sold
- $264,0003 bd2 ba2k sqft3413 Pine Haven Cir, Haughton, LA 71037Off Market
- $30,0000.374 Acres3406 Heatherbrook Dr, Haughton, LA 71037Lot/Land
Nearby schools
GreatSchools rating
- 10/10Stockwell Place Elementary SchoolGrades: K-5Distance: 1.5 mi
- 6/10Cope Middle SchoolGrades: 6-8Distance: 3.3 mi
- 8/10Airline High SchoolGrades: 8-12Distance: 5.3 mi
Schools provided by the listing agent
- District: Bossier PSB
Source: NTREIS. This data may not be complete. We recommend contacting the local school district to confirm school assignments for this home.
Sell for more on Zillow
Get a Zillow Showcase℠ listing at no additional cost and you could sell for .
$246,800
2% more
+$4,936
With Zillow Showcase(estimated)
$251,736
- Louisiana
- Bossier Parish
- Haughton
- 71037
- 3409 Pine Haven Cir
Nearby cities
Nearby zip codes
Other Haughton Topics
