
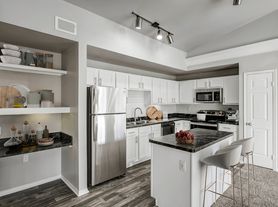

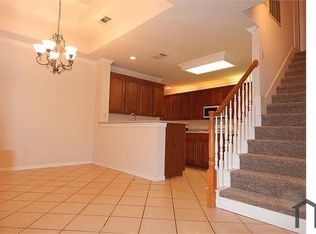
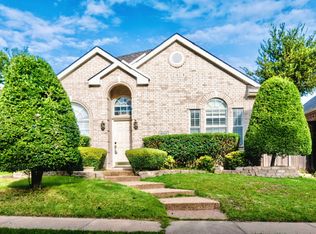
Experience the best of detached apartment living, complete with no upstairs neighbors, no shared walls, grand 10-foot ceilings, and private backyards. Horizon at Premier is truly the best of both worlds combining the freedom of mortgage-free living, with the perks of a private home community. Our open and airy one, two, and three-bedroom floor plans feature high-end finishes like hardwood-style flooring, granite countertops, and in-home washers and dryers. At Horizon at Premier, our gated neighborhood boasts luxurious amenities including a resort-style pool and spa, an on-site management team, and maintenance-free landscaping. Leased living has never looked this good.
House for rent
Special offer
$2,585/moFees may apply
3409 Premier Dr #310, Plano, TX 75023
3beds
1,236sqft
Price may not include required fees and charges. Price shown reflects the lease term provided. Learn more|
Apartment
Available Wed Nov 25 2026
Cats, dogs OK
Air conditioner
In unit laundry
Covered parking
Wood
What's special
Gated neighborhoodPrivate backyardsHigh-end finishesMaintenance-free landscapingGranite countertopsHardwood-style flooringResort-style pool and spa
- 1 day |
- -- |
- -- |
Zillow last checked:
Listing updated:
Travel times

Let’s turn your rent into credit progress
Build credit history with every on-time payment and get credit for the payment you’re already making.
Facts & features
Interior
Bedrooms & bathrooms
- Bedrooms: 3
- Bathrooms: 2
- Full bathrooms: 2
Heating
- Wood
Cooling
- Air Conditioner
Appliances
- Included: dryer, washer
- Laundry: In Unit
Features
- Ceiling Fan(s)
- Flooring: Wood
Interior area
- Total interior livable area: 1,236 sqft
Property
Parking
- Parking features: Covered, Valet
- Details: Contact manager
Features
- Stories: 1
- Patio & porch: Covered, Patio
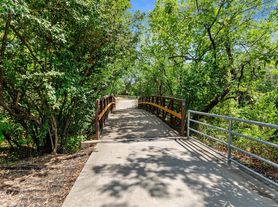
- Exterior features: 10-Foot Ceilings, BILT Rewards, Custom Cabinetry, Detached Homes, Energy-Efficient Appliances, Front Porches, Granite Countertops, No Mortgage or HOA Fees, Pet Friendly - No Breed Restrictions, Rental Furniture Available From CORT, Stainless-Steel Appliances, Walking Paths
- Pool features: Pool
- Has spa: Yes
- Spa features: Spa
Lot
- Features: Back Yard, Private
Details
- Additional structures: Garage(s)
Construction
Type & style
- Home type: SingleFamily
- Property subtype: Apartment
Condition
- Year built: 2016
Community & HOA
Community
- Features: Fitness Center, Gated, Pool
HOA
- Amenities included: Fitness Center, Gated, Maintenance, Management, Parking, Pool, Spa
Location
- Region: Plano
Financial & listing details
- Lease term: 12 Months
Price history
| Date | Event | Price |
|---|---|---|
| 8/14/2026 | Listed for rent | $2,585+5.1%$2/sqft |
Source: Zillow Rentals Report a problem | ||
| 2/13/2024 | Listing removed | -- |
Source: Zillow Rentals Report a problem | ||
| 2/8/2024 | Price change | $2,460-1.2%$2/sqft |
Source: Zillow Rentals Report a problem | ||
| 12/13/2023 | Price change | $2,490-1.4%$2/sqft |
Source: Zillow Rentals Report a problem | ||
| 11/15/2023 | Price change | $2,525-2.5%$2/sqft |
Source: Zillow Rentals Report a problem | ||
| 10/13/2023 | Price change | $2,590-1.9%$2/sqft |
Source: Zillow Rentals Report a problem | ||
| 8/31/2023 | Listed for rent | $2,640+25.1%$2/sqft |
Source: Zillow Rentals Report a problem | ||
| 4/15/2020 | Listing removed | $2,110$2/sqft |
Source: Zillow Rental Network Report a problem | ||
| 3/31/2020 | Listed for rent | $2,110$2/sqft |
Source: Zillow Rental Network Report a problem | ||
Neighborhood: Thunderbird
Nearby schools
GreatSchools rating
- 4/10Christie Elementary SchoolGrades: PK-5Distance: 1.1 mi
- 10/10Schimelpfenig Middle SchoolGrades: 6-8Distance: 2.7 mi
- 5/10Clark High SchoolGrades: 9-10Distance: 1 mi
Nearby apartments for rent
Similar homes for rent


- Special offer! Summer Savings Don't Miss This Limited-Time Offer! Call now for details. *Restrictions apply.