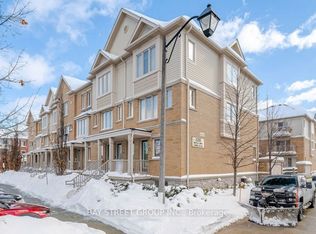
Stunning and modern 3bed, 3bath two story townhouse in the highly demand Ridgeway & College way community. This elegant home features a bright open Concept main floor with premium finishes, a designer kitchen with quartz countertops, stainless steel appliances and spacious living/dining area. The upper level offers a generous primary bedroom with a private 3 piece ensuite, additional bedroom, a full 4 piece bath, and convenient upper level laundry. A standout feature of this home is the expansive rooftop terrace, providing a luxurious private outdoor retreat - perfect for relaxing, entertaining, or enjoying sunset views. Additional highlights include a private entrance, underground parking, and close proximity to Ridgeway Plaza, shops, dining, parks, transit, highways, Erin Mills Town Centre. Please allow 24 hrs. notice for showing.
Townhouse for rent
C$2,800/moFees may apply
3409 Ridgeway Dr, # 25, Mississauga, ON L5L 0B9
3beds
Price may not include required fees and charges. Learn more|
Townhouse
Available now
Air conditioner, central air
In-suite laundry laundry
1 Parking space parking
Central, forced air, natural gas
What's special
Premium finishesDesigner kitchenQuartz countertopsStainless steel appliancesGenerous primary bedroomAdditional bedroomConvenient upper level laundry
- 1 day |
- -- |
- -- |
Zillow last checked:
Listing updated:
Travel times

Let’s turn your rent into credit progress
Build credit history with every on-time payment and get credit for the payment you’re already making.
Facts & features
Interior
Bedrooms & bathrooms
- Bedrooms: 3
- Bathrooms: 3
- Full bathrooms: 3
Heating
- Central, Forced Air, Natural Gas
Cooling
- Air Conditioner, Central Air
Appliances
- Laundry: In-Suite Laundry
Features
- Contact manager
Property
Parking
- Total spaces: 1
- Parking features: Private
- Details: Contact manager
Features
- Stories: 2
- Patio & porch: Contact manager
- Exterior features: Contact manager
Lot
- Features: Private
Details
- Additional structures: Contact manager
- Other equipment: Contact manager
Construction
Type & style
- Home type: Townhouse
- Property subtype: Townhouse
Community & HOA
Community
- Features: Contact manager
HOA
- Amenities included: Contact manager
Location
- Region: Mississauga
Financial & listing details
- Lease term: Contact For Details
Nearby apartments for rent



Price history
Price history is unavailable.
Neighborhood: Erin Mills
Nearby schools
GreatSchools rating
No schools nearby
We couldn't find any schools near this home.