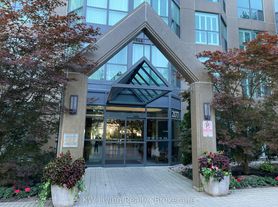
Stunning 3-Bedroom, 3-Bathroom Luxury Stacked Townhouse With Underground Parking, Located In The Highly Sought-After Erin Mills Area. This Bright And Spacious Home Features A Functional Layout With Modern Finishes Throughout. The Large Open-Concept Living/Dining/Kitchen Area Is Perfect For Entertaining. Enjoy Added Convenience With A Main Floor Powder Room. Large Primary Suite With An Ensuite Bath. Second Floor Laundry. Large Private Rooftop Terrace Ideal For Outdoor Living And Entertaining, Plus An Additional Balcony On The Main Level. Walk To Shopping, The YMCA Community Centre, & Much More. This Home Is Close To Restaurants, Grocery Stores, Hiking Trails, Sheridan College, UTM, Costco, Walmart, Lifetime Fitness, Erin Mills Town Centre, & Credit Valley Hospital. With Quick Access To Public Transit And Major Highways (401, 403, 407, QEW), Everything You Need Is Just Moments Away. 1 Underground Parking & 1 Storage Locker Included.
Townhouse for rent
C$2,800/moFees may apply
3409 Ridgeway Dr, # 8, Mississauga, ON L5L 0B9
3beds
Price may not include required fees and charges. Learn more|
Townhouse
Available now
Air conditioner, central air
Ensuite laundry
1 Parking space parking
Central, forced air, natural gas
What's special
Bright and spacious homeFunctional layoutModern finishes throughoutMain floor powder roomSecond floor laundry
- 2 hours |
- -- |
- -- |
Zillow last checked:
Listing updated:
Travel times

Let’s turn your rent into credit progress
Build credit history with every on-time payment and get credit for the payment you’re already making.
Facts & features
Interior
Bedrooms & bathrooms
- Bedrooms: 3
- Bathrooms: 3
- Full bathrooms: 3
Heating
- Central, Forced Air, Natural Gas
Cooling
- Air Conditioner, Central Air
Appliances
- Laundry: Ensuite
Property
Parking
- Total spaces: 1
- Details: Contact manager
Features
- Stories: 2
- Patio & porch: Patio, Terrace
- Exterior features: Balcony, Hospital, Public Transit, Rec./Commun.Centre, School
Construction
Type & style
- Home type: Townhouse
- Property subtype: Townhouse
Community & HOA
Community
- Features: Park
HOA
- Amenities included: Insurance, Park, Parking
Location
- Region: Mississauga
Financial & listing details
- Lease term: Contact For Details
Nearby apartments for rent


Price history
Price history is unavailable.
Neighborhood: Erin Mills
Nearby schools
GreatSchools rating
No schools nearby
We couldn't find any schools near this home.