Skip main navigation
Sold
  • Price Unknown

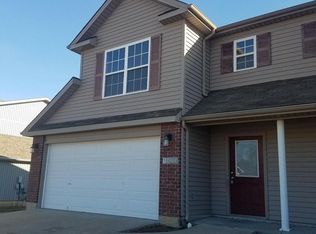
    3409 S Arrowhead Ct, Independence, MO 64057

    4beds
    3,640sqft
    Single Family Residence
    Built in 2000
    8,574 Square Feet Lot
    $384,700 Zestimate®
    $--/sqft
    $2,695 Estimated rent

    Home value

    $384,700

    $365,000 - $404,000

    $2,695/mo

    Zestimate® history
    Loading
    Loading...

    Owner options

    List your home for rent

    $2,695/mo

    Rent Zestimate®

    Find your next renter with Zillow Rental Manager. Plus, with online applications, you can quickly screen prospective tenants – for free.

    Learn more

    $2,695/mo

    Rent Zestimate®

    Refinance and save

    $50/mo

    Est. payment

    Refinancing to a lower rate could help reduce your monthly payments and save thousands over the life of the loan.

    See today's rates

    $50/mo

    Est. payment

    Explore your selling options

    Work with a Zillow partner agent

    Leverage their expertise and Zillow's premium Showcase listings to get your home seen by more buyers.

    Get started

    List with your own agent

    Get your home in front of millions of buyers by listing it on Zillow.

    Learn how to do it

    Sell it yourself

    Take full control of how buyers see your home on Zillow by listing For Sale by Owner (FSBO).

    List your home

    What's special

    Beautiful hardwood floorsNice closet spaceNice pool tableTv areaComputer areaLarge fur babiesPrivate hot tub area
    Back on the market due to Buyers unable to get their home under contract in a timely manner. Welcome to this large residence with a fenced in backyard and recently improved back deck and repaired water spigot. Built in the year 2000, this meticulously designed property boasts four cozy bedrooms and 2.5 bathrooms, catering to both your privacy and convenience needs. Step inside to discover a vast, inviting space highlighted by beautiful hardwood floors that pave your way through the home's open and airy layout. The large kitchen offers room for culinary exploration and access to a deck to help provide ample space for entertaining guests. The sizeable master bedroom provides plenty of space for not only sleeping but also room for a new little one, large fur babies, reading space or even a computer area. It has nice closet space and an ensuite bathroom with a shower and bathtub combo, dual vanities, and even a private hot tub area. The large, finished, walk-out basement provides three more bedrooms with one connected to a shared bathroom that could make it a 2nd MBR. One room is currently being used as an arts and crafts area while the other, non-conforming bedroom is being used as storage. There's a pleasant wet bar space and room for a nice pool table or tv area to extend the area for entertaining.

    Zillow last checked:

    Listing updated:

    Listed by:

    Ed Rippee 816-213-9362,

    RE/MAX Heritage

    Bought with:

    Sherry Westhues, 2017018645

    ReeceNichols - Eastland

    Source: Heartland MLS as distributed by MLS GRID,MLS#: 2475372MLS Logo

    Facts & features

    Interior

    Bedrooms & bathrooms
    • Bedrooms: 4
    • Bathrooms: 3
    • Full bathrooms: 2
    • 1/2 bathrooms: 1
    Primary bedroom
    • Features: Carpet, Ceiling Fan(s), Walk-In Closet(s)
    • Level: First
    • Area: 247 Square Feet
    • Dimensions: 19 x 13
    Bedroom 2
    • Features: Carpet
    • Level: First
    • Area: 196 Square Feet
    • Dimensions: 14 x 14
    Bedroom 3
    • Features: Carpet
    • Level: Basement
    • Area: 208 Square Feet
    • Dimensions: 16 x 13
    Bedroom 4
    • Features: Carpet
    • Level: Basement
    • Area: 324 Square Feet
    • Dimensions: 18 x 18
    Primary bathroom
    • Features: Ceramic Tiles, Double Vanity
    • Level: First
    • Area: 153 Square Feet
    • Dimensions: 17 x 9
    Dining room
    • Level: First
    • Area: 165 Square Feet
    • Dimensions: 15 x 11
    Kitchen
    • Features: Ceiling Fan(s), Pantry
    • Level: First
    • Area: 322 Square Feet
    • Dimensions: 23 x 14
    Living room
    • Features: Ceiling Fan(s), Fireplace
    • Level: First
    • Area: 315 Square Feet
    • Dimensions: 21 x 15
    Recreation room
    • Features: Carpet, Wet Bar
    • Level: Basement
    • Area: 324 Square Feet
    • Dimensions: 27 x 12
    Workshop
    • Features: Built-in Features, Vinyl
    • Level: Basement
    • Area: 182 Square Feet
    • Dimensions: 14 x 13
    Heating
    • Forced Air
    Cooling
    • Electric
    Appliances
    • Laundry: Main Level
    Features
    • Pantry, In-Law Floorplan, Smart Thermostat, Vaulted Ceiling(s), Walk-In Closet(s), Wet Bar
    • Flooring: Carpet
    • Windows: Skylight(s), Thermal Windows
    • Basement: Finished,Full,Walk-Out Access
    • Number of fireplaces: 1
    • Fireplace features: Living Room
    Interior area
    • Total structure area: 3,640
    • Total interior livable area: 3,640 sqft
    • Finished area above ground: 1,743
    • Finished area below ground: 1,897

    Property

    Parking
    • Total spaces: 3
    • Parking features: Garage Faces Front
    • Garage spaces: 3
    Features
    • Patio & porch: Covered, Patio, Porch
    • Has spa: Yes
    • Spa features: Heated
    • Fencing: Partial
    Lot
    • Size: 8,574 Square Feet
    • Features: Adjoin Greenspace, City Lot, Cul-De-Sac
    Details
    • Parcel number: 25840112600000000

    Construction

    Type & style
    • Home type: SingleFamily
    • Architectural style: Traditional
    • Property subtype: Single Family Residence
    Materials
    • Brick Trim, Wood Siding
    • Roof: Composition
    Condition
    • Year built: 2000

    Utilities & green energy

    • Sewer: Public Sewer
    • Water: Public

    Community & HOA

    Community
    • Subdivision: Sherwood Estates
    HOA
    • Has HOA: Yes
    • HOA fee: $50 annually
    • HOA name: Sherwood Estates Home Association
    Location
    • Region: Independence

    Financial & listing details

    • Tax assessed value: $362,590
    • Annual tax amount: $4,684
    • Date on market: 3/15/2024
    • Listing terms: Cash,Conventional,FHA,VA Loan
    • Ownership: Private

    Price history

    DateEventPrice
    6/12/2024Sold--
    Source: Heartland MLS as distributed by MLS GRID #2475372 Report a problem
    5/16/2024Pending sale$340,000$93/sqft
    Source: RE/MAX of Kansas-Missouri #2475372 Report a problem
    5/16/2024Contingent$340,000$93/sqft
    Source: Heartland MLS as distributed by MLS GRID #2475372 Report a problem
    5/1/2024Listed for sale$340,000$93/sqft
    Source: Heartland MLS as distributed by MLS GRID #2475372 Report a problem
    3/22/2024Pending sale$340,000$93/sqft
    Source: RE/MAX of Kansas-Missouri #2475372 Report a problem
    3/22/2024Contingent$340,000$93/sqft
    Source: Heartland MLS as distributed by MLS GRID #2475372 Report a problem
    3/15/2024Listed for sale$340,000+22.5%$93/sqft
    Source: Heartland MLS as distributed by MLS GRID #2475372 Report a problem
    4/15/2020Sold--
    Source: Agent Provided Report a problem
    3/17/2020Pending sale$277,500$76/sqft
    Source: United Real Estate Kansas City #2176392 Report a problem
    1/15/2020Listed for sale$277,500$76/sqft
    Source: United Real Estate Kansas City #2176392 Report a problem
    12/18/2019Pending sale$277,500$76/sqft
    Source: United Real Estate Kansas City #2176392 Report a problem
    11/20/2019Listed for sale$277,500$76/sqft
    Source: United Real Estate Kansas City #2176392 Report a problem
    9/20/2019Pending sale$277,500$76/sqft
    Source: United Real Estate Kansas City #2176392 Report a problem
    8/30/2019Price change$277,500-0.9%$76/sqft
    Source: United Real Estate Kansas City #2176392 Report a problem
    8/19/2019Price change$280,000-0.9%$77/sqft
    Source: United Real Estate Kansas City #2176392 Report a problem
    8/6/2019Price change$282,500-0.9%$78/sqft
    Source: United Real Estate Kansas City #2176392 Report a problem
    7/11/2019Listed for sale$285,000+1.8%$78/sqft
    Source: United Real Estate Kansas City #2176392 Report a problem
    5/17/2019Sold--
    Source: Heartland MLS as distributed by MLS GRID #45001_2153009 Report a problem
    4/16/2019Pending sale$280,000$77/sqft
    Source: ReeceNichols East #2153009 Report a problem
    4/11/2019Price change$280,000-1.8%$77/sqft
    Source: ReeceNichols East #2153009 Report a problem
    3/15/2019Listed for sale$285,000+7.5%$78/sqft
    Source: ReeceNichols East #2153009 Report a problem
    5/11/2018Sold--
    Source: Agent Provided Report a problem
    3/31/2018Pending sale$265,000$73/sqft
    Source: Keller Williams Platinum Partners #2090193 Report a problem
    2/16/2018Price change$265,000-1.1%$73/sqft
    Source: Keller Williams Platinum #2090193 Report a problem
    11/13/2017Price change$268,000-0.7%$74/sqft
    Source: Your Future Address, LLC #2074701 Report a problem
    10/19/2017Listed for sale$269,900$74/sqft
    Source: Your Future Address, LLC #2074701 Report a problem

    Public tax history

    YearProperty taxesTax assessment
    2025$4,924 +2.7%$68,892 -0.4%
    2024$4,793 +2.3%$69,181
    2023$4,684 +17.5%$69,181 +28.2%
    2022$3,986 +0%$53,960
    2021$3,984 +6.7%$53,960 +9.8%
    2020$3,734 +1.6%$49,132
    2019$3,674 $49,132 +14.9%
    2018$3,674 +6.6%$42,760
    2017$3,446 +17.3%$42,760 +15%
    2016$2,937 +4.9%$37,183 +3%
    2014$2,800 +0.6%$36,100
    2013$2,783 +1.3%$36,100
    2012$2,748 +9.8%$36,100 -14.5%
    2011$2,504 +2.5%$42,237 +26.2%
    2010$2,443 +2.2%$33,474
    2009$2,390 +0.2%$33,474 -1.3%
    2008$2,384 +4.6%$33,915
    2007$2,280 +0.1%$33,915 +5%
    2006$2,278 -2.6%$32,300
    2005$2,340 +0%$32,300
    2004$2,339 +1.8%$32,300
    2003$2,298 +51%$32,300
    2002$1,521 +270.2%$32,300 +416.7%
    2001$411 $6,251
    Find assessor info on the county website

    Neighborhood: Blackburn

    Nearby schools

    GreatSchools rating
    Schools provided by the listing agent
    • Elementary: Blackburn
    • Middle: Middle School Complx
    • High: Truman

    Source: Heartland MLS as distributed by MLS GRID. This data may not be complete. We recommend contacting the local school district to confirm school assignments for this home.

    Get a cash offer in 3 minutes
    Find out how much your home could sell for in as little as 3 minutes with a no-obligation cash offer.
    Estimated market value
    $384,700
    Get a cash offer in 3 minutes
    Find out how much your home could sell for in as little as 3 minutes with a no-obligation cash offer.
    Estimated market value
    $384,700