This stunning 4-bedroom, 3-bathroom home offers nearly 4,000 sq. ft. of beautifully designed living space. With its open-concept layout, high-end finishes, and thoughtful features, this property is perfect for both everyday living and entertaining.
Step into the heart of the home, where the kitchen, dining, and living areas blend seamlessly. The spacious kitchen features a large granite island, tile backsplash, and ample cabinetry, making it as functional as it is stylish. The adjoining dining area opens to the deck, and the living room, complete with a gas fireplace, provides a cozy gathering space for family and friends. Another room off the dining area offers endless possibilities, whether you need a home office, playroom, or additional living space.
The large primary suite is a true retreat, boasting a newly tiled walk-in shower, whirlpool tub, double vanity, and an expansive walk-in closet. Two more well-sized bedrooms, a large mudroom, and a conveniently located laundry room round out the main level, making daily life a breeze.
The lower level is designed with comfort and entertainment in mind. With in-floor heating , this 1,800 sq. ft. space features a full wet bar, a generous family room with a second gas fireplace, and a dedicated pool table area. The large lower-level bedroom with a walk-in closet is perfect for guests or family members. Additional conveniences include a core floor storage area under the garage, an extra laundry room, and plenty of storage space.
For those who love their garage, this home does not disappoint. The oversized 4-stall garage includes heating, hot and cold water, a floor drain, and a separate entrance to the lower level, offering endless possibilities for projects, hobbies, or additional storage.
From its spacious layout to its thoughtful details, it’s a property that must be seen to be appreciated. Schedule your private showing today and take the first step toward making this incredible house your home!
Sold for $635,000
$635,000
3409 S Pillsberry Ave, Sioux Falls, SD 57103
4beds
3,967sqft
Single Family Residence
Built in 2003
0.27 Acres Lot
$642,400 Zestimate®
$160/sqft
$2,806 Estimated rent
Home value
$642,400
$552,000 - $745,000
$2,806/mo
Zestimate® history
Owner options
List your home for rent
$2,806/mo
Rent Zestimate®
Find your next renter with Zillow Rental Manager. Plus, with online applications, you can quickly screen prospective tenants – for free.
$2,806/mo
Rent Zestimate®
Refinance and save
$3,293/mo
Est. payment
Refinancing to a lower rate could help reduce your monthly payments and save thousands over the life of the loan.
$3,293/mo
Est. payment
Explore your selling options
Work with a Zillow partner agent
Leverage their expertise and Zillow's premium Showcase listings to get your home seen by more buyers.
Get startedList with your own agent
Get your home in front of millions of buyers by listing it on Zillow.
Learn how to do itSell it yourself
Take full control of how buyers see your home on Zillow by listing For Sale by Owner (FSBO).
List your homeWhat's special
Gas fireplaceFamily roomWet barLarge granite islandPool table areaWhirlpool tubHigh-end finishes
Zillow last checked:
Listing updated:
Listed by:
Chelsey Erickson,
Berkshire Hathaway HomeServices Midwest Realty - Sioux Falls 605-274-1034,
Ann M Den Boer,
Berkshire Hathaway HomeServices Midwest Realty - Sioux Falls
Bought with:
Jon D Fick
Source: Realtor Association of the Sioux Empire,MLS#: 22408692
Facts & features
Interior
Bedrooms & bathrooms
- Bedrooms: 4
- Bathrooms: 3
- Full bathrooms: 3
- Main level bedrooms: 3
Primary bedroom
- Description: New tile shower, jacuzzi tub, WIC
- Level: Main
- Area: 240
- Dimensions: 16 x 15
Bedroom 2
- Description: dbl closet
- Level: Main
- Area: 143
- Dimensions: 13 x 11
Bedroom 3
- Level: Main
- Area: 144
- Dimensions: 12 x 12
Bedroom 4
- Description: WIC, access to core floor
- Level: Basement
- Area: 338
- Dimensions: 26 x 13
Dining room
- Description: tile floor, slider to deck
- Level: Main
- Area: 140
- Dimensions: 14 x 10
Family room
- Description: gas fireplace, built ins
- Level: Basement
- Area: 270
- Dimensions: 18 x 15
Kitchen
- Description: granite counters, backsplash
- Level: Main
- Area: 196
- Dimensions: 14 x 14
Living room
- Description: Gas fireplace
- Level: Main
- Area: 289
- Dimensions: 17 x 17
Heating
- 90% Efficient, Natural Gas
Cooling
- Central Air
Appliances
- Included: Dishwasher, Disposal, Dryer, Electric Range, Microwave, Refrigerator, Washer
Features
- 3+ Bedrooms Same Level, Master Downstairs, Main Floor Laundry, Master Bath, Tray Ceiling(s), Vaulted Ceiling(s), Wet Bar
- Flooring: Carpet, Ceramic Tile, Heated, Tile
- Basement: Full
- Number of fireplaces: 2
- Fireplace features: Gas
Interior area
- Total interior livable area: 3,967 sqft
- Finished area above ground: 2,167
- Finished area below ground: 1,800
Property
Parking
- Total spaces: 4
- Parking features: Concrete
- Garage spaces: 4
Features
- Patio & porch: Front Porch, Deck
Lot
- Size: 0.27 Acres
- Features: Walk-Out
Details
- Parcel number: 71136
Construction
Type & style
- Home type: SingleFamily
- Architectural style: Ranch
- Property subtype: Single Family Residence
Materials
- Cement Siding, Brick
- Roof: Composition
Condition
- Year built: 2003
Utilities & green energy
- Sewer: Public Sewer
- Water: Public
Community & HOA
Community
- Subdivision: Brady Estates East Addition
HOA
- Has HOA: No
Location
- Region: Sioux Falls
Financial & listing details
- Price per square foot: $160/sqft
- Tax assessed value: $620,200
- Annual tax amount: $7,639
- Date on market: 12/2/2024
- Listing terms: Conventional
- Road surface type: Asphalt, Curb and Gutter
Price history
| Date | Event | Price |
|---|---|---|
| 2/14/2025 | Sold | $635,000-1.5%$160/sqft |
Source:  Realtor Association of the Sioux Empire #22408692 Report a problem Realtor Association of the Sioux Empire #22408692 Report a problem | ||
| 1/13/2025 | Price change | $644,900-0.8%$163/sqft |
Source: Realtor Association of the Sioux Empire #22408692 Report a problem | ||
| 12/2/2024 | Price change | $649,900-1.5%$164/sqft |
Source: Realtor Association of the Sioux Empire #22408692 Report a problem | ||
| 7/19/2024 | Listed for sale | $659,900+10.9%$166/sqft |
Source: Realtor Association of the Sioux Empire #22405256 Report a problem | ||
| 12/12/2022 | Sold | $595,000-3.3%$150/sqft |
Source: Realtor Association of the Sioux Empire #22205973 Report a problem | ||
| 11/11/2022 | Price change | $615,000-2.4%$155/sqft |
Source: Realtor Association of the Sioux Empire #22205973 Report a problem | ||
| 10/30/2022 | Price change | $629,900-1.6%$159/sqft |
Source: Realtor Association of the Sioux Empire #22205973 Report a problem | ||
| 10/24/2022 | Price change | $639,900-1.5%$161/sqft |
Source: Realtor Association of the Sioux Empire #22205973 Report a problem | ||
| 10/10/2022 | Price change | $649,900-2.3%$164/sqft |
Source: Realtor Association of the Sioux Empire #22205973 Report a problem | ||
| 10/4/2022 | Price change | $665,000-1.5%$168/sqft |
Source: Realtor Association of the Sioux Empire #22205973 Report a problem | ||
| 9/22/2022 | Listed for sale | $675,000$170/sqft |
Source: Realtor Association of the Sioux Empire #22205973 Report a problem | ||
Public tax history
| Year | Property taxes | Tax assessment |
|---|---|---|
| 2025 | $8,071 +8.3% | $620,200 +9.1% |
| 2024 | $7,451 -2.5% | $568,600 +3.9% |
| 2023 | $7,639 -1.2% | $547,300 +4.6% |
| 2022 | $7,732 +12.2% | $523,100 +15.5% |
| 2021 | $6,893 -1.9% | $452,800 -1.6% |
| 2020 | $7,029 +9% | $460,300 +6.8% |
| 2018 | $6,451 -3.2% | $430,905 +4.3% |
| 2017 | $6,667 +3.3% | $413,319 +4.4% |
| 2016 | $6,451 +3.3% | $395,916 +2.9% |
| 2015 | $6,248 +2.2% | $384,820 |
| 2014 | $6,112 +6.6% | $384,820 +1.8% |
| 2013 | $5,732 | $378,177 +1.8% |
| 2012 | $5,732 | $371,495 -4.3% |
| 2011 | -- | $388,025 |
| 2010 | -- | $388,025 |
| 2009 | $5,669 | $388,025 |
| 2008 | -- | $388,025 +3.2% |
| 2007 | -- | $376,159 |
Find assessor info on the county website
Neighborhood: 57103
Nearby homes
- $530,8004 bd4 ba1.6k sqft3405 S Pillsberry Ave, Sioux Falls, SD 57103Off Market
- $503,0005 bd3 ba1.6k sqft3413 S Pillsberry Ave, Sioux Falls, SD 57103Off Market
- $584,5005 bd3 ba1.8k sqft3408 S Florence Ave, Sioux Falls, SD 57103Off Market
- $471,6005 bd3 ba2.5k sqft3404 S Florence Ave, Sioux Falls, SD 57103Off Market
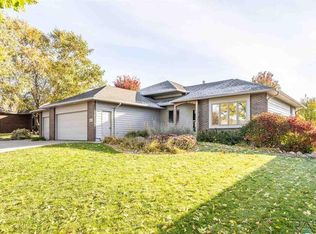
- $587,8005 bd3 ba3.4k sqft3401 S Pillsberry Ave, Sioux Falls, SD 57103Off Market
- $579,1003 bd3 ba2.5k sqft3408 S Pillsberry Ave, Sioux Falls, SD 57103Off Market
- $277,4662 bd3 ba1.4k sqft4100 E 42nd St, Sioux Falls, SD 57103Off Market
- $478,7005 bd3 ba2.5k sqft3412 S Pillsberry Ave, Sioux Falls, SD 57103Off Market
Nearby schools
GreatSchools rating
- 8/10Harvey Dunn Elementary - 54Grades: PK-5Distance: 0.8 mi
- 7/10Ben Reifel Middle School - 68Grades: 6-8Distance: 1.6 mi
- 5/10Washington High School - 01Grades: 9-12Distance: 2.8 mi
Schools provided by the listing agent
- Elementary: Harvey Dunn ES
- Middle: Ben Reifel Middle School
- High: Washington HS
- District: Sioux Falls
Source: Realtor Association of the Sioux Empire. This data may not be complete. We recommend contacting the local school district to confirm school assignments for this home.


Get pre-qualified for a loan
At Zillow Home Loans, we can pre-qualify you in as little as 5 minutes with no impact to your credit score.An equal housing lender. NMLS #10287.
Sell for more on Zillow
Get a Zillow Showcase℠ listing at no additional cost and you could sell for .
$642,400
2% more
+$12,848
With Zillow Showcase(estimated)
$655,248
- South Dakota
- Minnehaha County
- Sioux Falls
- 57103
- 3409 S Pillsberry Ave
Nearby cities
Nearby neighborhoods
Nearby zip codes
Other Sioux Falls Topics
