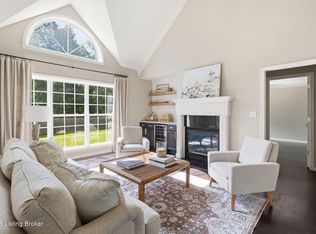
Open concept first floor with master suite. First floor has wood floors except carpet in master bedroom tiled master bath. Separate 1st floor laundry room. Master has large walk-in closet; and bath with separate shower, large whirlpool tube, twin sinks and water closet. the first floor also includes a half bath for guests and a large vaulted Great Room with gas fireplace. The second floor has three large bedrooms and a full bath. The largest bedroom has a walk in closet and and including the closet it's almost 400 sq ft so it can be used as a second upstairs family or entertainment room. The large full basement has approximately 750-800 sq ft finished with laminate plank flooring through out. The eat-in kitchen has granite counter tops and stone travertine back splash. Off the eat-in kitchen there is a 160 sq ft screened porch which opens to a concrete patio with a gas line for outside grill. The porch is tiled with a ceiling fan and looks out onto a large park like backyard.
This property is not currently displayed as for sale or rent on Zillow. This may be different from what's on other websites or public sources.