Discover the impressive blend of convenience, privacy, nature’s beauty, and a charming corner townhome unit at Reed’s Crossing. Embrace nature right out your front doorstep with serene views of a protected nature preserve and in back Oak Grove Park featuring 200 year-old majestic oak trees. Efficiency meets convenience with a two-car side-by-side garage, while inside enjoy an elegant, light-filled open floor plan. Enjoy energy-efficient appliances and granite countertops in the kitchen, complemented by a modern electric fireplace in the great room. Upgraded French Oak engineered flooring graces the main level. Upstairs, discover two primary suites with their own bathrooms, providing additional comfort for your guests. Step outside to a private fenced patio with further access to your unusually large beautifully landscaped side yard maintained by the HOA. Enjoy your ideally situated corner lot, away from bustling streets. Nearby amenities include Providence Health Clinic, Active Health and Exercise facility, the Town Square, and an upcoming Market of Choice. For commuting ease, Intel, Nike, and shopping are just a short drive away. Reed’s Crossing community amenities include 3 ½ miles of walking trails, numerous parks and amphitheater, community garden, and dog parks, offering a lifestyle enriched by nature and recreation. With a stellar home energy score of 10, this townhome embodies modern comfort in a picturesque setting. [Home Energy Score = 10. HES Report at Show less. [Home Energy Score = 10. HES Report at https://rpt.greenbuildingregistry.com/hes/OR10212551]
Sold
$449,900
3409 SE Salmonfly Ln, Hillsboro, OR 97123
2beds
1,285sqft
Residential, Townhouse
Built in 2019
3,049 Square Feet Lot
$403,500 Zestimate®
$350/sqft
$2,418 Estimated rent
Home value
$403,500
$383,000 - $424,000
$2,418/mo
Zestimate® history
Owner options
List your home for rent
$2,418/mo
Rent Zestimate®
Find your next renter with Zillow Rental Manager. Plus, with online applications, you can quickly screen prospective tenants – for free.
$2,418/mo
Rent Zestimate®
Refinance and save
$2,983/mo
Est. payment
Refinancing to a lower rate could help reduce your monthly payments and save thousands over the life of the loan.
$2,983/mo
Est. payment
Explore your selling options
Work with a Zillow partner agent
Leverage their expertise and Zillow's premium Showcase listings to get your home seen by more buyers.
Get startedList with your own agent
Get your home in front of millions of buyers by listing it on Zillow.
Learn how to do itSell it yourself
Take full control of how buyers see your home on Zillow by listing For Sale by Owner (FSBO).
List your homeWhat's special
Zillow last checked:
Listing updated:
Listed by:
Anne Stewart 503-804-1466,
eXp Realty, LLC
Bought with:
Gwen Katyryniuk, 201234382
Premiere Property Group, LLC
Source: RMLS (OR),MLS#: 24555203
Facts & features
Interior
Bedrooms & bathrooms
- Bedrooms: 2
- Bathrooms: 3
- Full bathrooms: 2
- Partial bathrooms: 1
- Main level bathrooms: 1
Rooms
- Room types: Laundry, Bedroom 2, Dining Room, Family Room, Kitchen, Living Room, Primary Bedroom
Primary bedroom
- Features: Bathroom, Double Sinks, Shower, Walkin Closet
- Level: Upper
- Area: 156
- Dimensions: 12 x 13
Bedroom 2
- Features: Bathroom, Bathtub With Shower
- Level: Upper
- Area: 120
- Dimensions: 10 x 12
Dining room
- Level: Main
- Area: 153
- Dimensions: 9 x 17
Kitchen
- Features: Eat Bar, Gourmet Kitchen, Pantry, Granite, Laminate Flooring
- Level: Main
- Area: 150
- Width: 15
Living room
- Features: Fireplace, Engineered Hardwood
- Level: Main
- Area: 204
- Dimensions: 12 x 17
Heating
- Ductless, ENERGY STAR Qualified Equipment, Mini Split, Fireplace(s)
Cooling
- Central Air
Appliances
- Included: Dishwasher, Disposal, ENERGY STAR Qualified Appliances, Free-Standing Gas Range, Free-Standing Refrigerator, Microwave, Stainless Steel Appliance(s), Washer/Dryer, Tankless Water Heater
- Laundry: Laundry Room
Features
- Ceiling Fan(s), High Ceilings, Bathroom, Bathtub With Shower, Eat Bar, Gourmet Kitchen, Pantry, Granite, Double Vanity, Shower, Walk-In Closet(s), Kitchen Island
- Flooring: Wall to Wall Carpet, Laminate, Engineered Hardwood
- Windows: Double Pane Windows, Vinyl Frames
- Basement: None
- Number of fireplaces: 1
- Fireplace features: Electric
Interior area
- Total structure area: 1,285
- Total interior livable area: 1,285 sqft
Property
Parking
- Total spaces: 2
- Parking features: Off Street, Garage Door Opener, Detached
- Garage spaces: 2
Features
- Levels: Two
- Stories: 2
- Patio & porch: Patio
- Fencing: Fenced
- Has view: Yes
- View description: Park/Greenbelt
Lot
- Size: 3,049 Square Feet
- Features: Corner Lot, Gentle Sloping, Greenbelt, Level, Sprinkler, SqFt 3000 to 4999
Details
- Parcel number: R2207792
Construction
Type & style
- Home type: Townhouse
- Property subtype: Residential, Townhouse
- Attached to another structure: Yes
Materials
- Cement Siding
- Foundation: Slab
- Roof: Composition
Condition
- Resale
- New construction: No
- Year built: 2019
Utilities & green energy
- Sewer: Public Sewer
- Water: Public
Green energy
- Indoor air quality: Lo VOC Material
Community & HOA
Community
- Subdivision: Reeds Crossing
HOA
- Has HOA: Yes
- Amenities included: Commons, Exterior Maintenance, Insurance, Maintenance Grounds, Management
- HOA fee: $240 monthly
Location
- Region: Hillsboro
Financial & listing details
- Price per square foot: $350/sqft
- Tax assessed value: $432,350
- Annual tax amount: $4,448
- Date on market: 6/28/2024
- Cumulative days on market: 9 days
- Listing terms: Cash,Conventional,FHA,VA Loan
- Road surface type: Paved
Price history
| Date | Event | Price |
|---|---|---|
| 8/9/2024 | Sold | $449,900+4.6%$350/sqft |
Source:  RMLS (OR) #24555203 Report a problem RMLS (OR) #24555203 Report a problem | ||
| 9/22/2023 | Sold | $430,000-8.6%$335/sqft |
Source: RMLS (OR) #23164230 Report a problem | ||
| 9/6/2023 | Pending sale | $470,500$366/sqft |
Source: RMLS (OR) #23164230 Report a problem | ||
| 9/1/2023 | Listed for sale | $470,500+28.2%$366/sqft |
Source: RMLS (OR) #23164230 Report a problem | ||
| 5/11/2022 | Listing removed | -- |
Source: Zillow Rental Network Premium Report a problem | ||
| 3/25/2022 | Price change | $2,250-4.3%$2/sqft |
Source: Zillow Rental Network Premium Report a problem | ||
| 2/23/2022 | Listed for rent | $2,350+6.8%$2/sqft |
Source: Zillow Rental Network Premium Report a problem | ||
| 7/3/2021 | Listing removed | -- |
Source: Zillow Rental Network Premium Report a problem | ||
| 6/15/2021 | Price change | $2,200-8.3%$2/sqft |
Source: Zillow Rental Network Premium Report a problem | ||
| 5/29/2021 | Listed for rent | $2,400$2/sqft |
Source: Zillow Rental Network Premium Report a problem | ||
| 6/24/2020 | Sold | $366,900$286/sqft |
Source: Public Record Report a problem | ||
Public tax history
| Year | Property taxes | Tax assessment |
|---|---|---|
| 2025 | $4,595 +0.4% | $280,080 +3% |
| 2024 | $4,578 +2.9% | $271,930 +3% |
| 2023 | $4,448 +2.8% | $264,010 +3% |
| 2022 | $4,327 +2.1% | $256,330 |
| 2021 | $4,240 +73.3% | -- |
| 2020 | $2,447 +52.4% | $142,480 +52.5% |
| 2019 | $1,605 | $93,430 |
Find assessor info on the county website
Neighborhood: 97123
Nearby homes
- $375,6002 bd3 ba1.2k sqft3409 SE Salmonfly Ln #LT164, Hillsboro, OR 97123Off Market
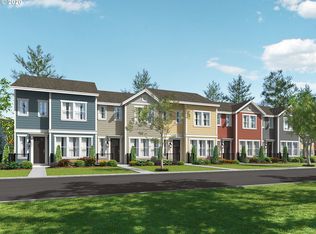
- $366,1002 bd3 ba1.2k sqft3419 SE Salmonfly Ln, Hillsboro, OR 97123Off Market
- $376,1001,742 Square Feet3429 SE Salmonfly Ln, Hillsboro, OR 97123Off Market

- $375,3002 bd3 ba1.2k sqft3429 SE Salmonfly Ln #LT162, Hillsboro, OR 97123Off Market
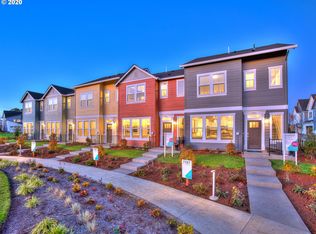
- $369,5002 bd3 ba1.2k sqft3439 SE Salmonfly Ln, Hillsboro, OR 97123Off Market
- $386,2002 bd2 ba1.2k sqft3439 SE Salmonfly Ln LOT 161, Hillsboro, OR 97123Off Market
- $444,2003 bd3 ba1.4k sqft7190 SE Blanton St, Hillsboro, OR 97123Off Market
- $448,0003 bd3 ba1.4k sqft7178 SE Blanton St, Hillsboro, OR 97123Off Market
Nearby schools
GreatSchools rating
- 7/10Tamarack Elementary SchoolGrades: K-6Distance: 0.4 mi
- 5/10South Meadows Middle SchoolGrades: 7-8Distance: 1.3 mi
- 4/10Hillsboro High SchoolGrades: 9-12Distance: 2.5 mi
Schools provided by the listing agent
- Elementary: Tamarack
- Middle: South Meadows
- High: Hillsboro
Source: RMLS (OR). This data may not be complete. We recommend contacting the local school district to confirm school assignments for this home.
Get a cash offer in 3 minutes
Find out how much your home could sell for in as little as 3 minutes with a no-obligation cash offer.
Estimated market value
$403,500
Get a cash offer in 3 minutes
Find out how much your home could sell for in as little as 3 minutes with a no-obligation cash offer.
Estimated market value
$403,500
- Oregon
- Washington County
- Hillsboro
- 97123
- 3409 SE Salmonfly Ln
Nearby cities
Nearby neighborhoods
Nearby zip codes
Other Hillsboro Topics
