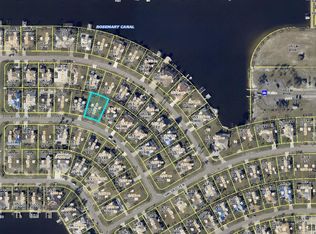
CITY WATER IN THE BURNT STORE AREA AND OWNER ALMOST HAS ASSESSMENT PAID OFF!!!! Peace of mind, hassle free & thousands in savings located in the desirable boating neighborhood of the Seven Islands Resort complex that is under way in the Burnt Store area.
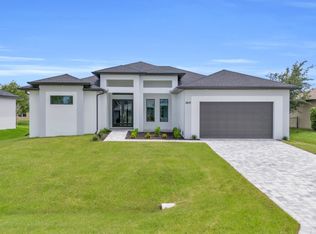
If you work at home and like to entertain this home is for you!!! This 2045 sq ft (3) bedroom (2) bath home greets you with a massive private office to the left and equal open space for a lovely sitting area or formal dining area to the right. As you move beyond this space the home opens up to soaring ceilings and wide open entertainment space of combined kitchen and family room. For added privacy, you have a split floor plan which means that the primary bedroom is to the right of this space and the (2) additional bedrooms with bathroom between are located to the left. This home was designed with multi-generational living in mind for space and privacy.
Step outside to a backyard with plenty of room to design your dream pool, already enhanced with upgraded 220-volt electrical service for a future hot tub or spa, making it easy to create your own private Florida oasis. Nature lovers will also appreciate the protected burrowing owls that have made the neighboring lot their home, providing a unique opportunity to observe one of Cape Coral's most treasured native species from the comfort of your own backyard.
The Burnt Store corridor offers an array outdoor recreation at community parks such as Joe Stonis Park and Crystal Lake Park and continues to experience impressive growth. This neighborhood is the first in the area to have city water & sewer installed to allow for supply to the future 47-acre Seven Islands waterfront development that will include restaurants, boutique shops, a hotel, condominiums, marina amenities, public gathering spaces, and a vibrant waterfront district that will further enhance the area's appeal.
For boating enthusiasts, this location is hard to beat. Just minutes from the public Gulf-access boat ramp, you'll enjoy direct access to the scenic waterways leading through Matlacha Pass to the barrier island communities of Matlacha, Bokeelia, and St. James City, where waterfront restaurants, world-class fishing, and unforgettable Southwest Florida sunsets await. Whether cruising to lunch at Miceli's or spending the day on the water, this is the boating lifestyle that makes Northwest Cape Coral so special.
Whether you're searching for a spacious family home, a flexible work-from-home floor plan, or a property in one of Cape Coral's fastest-growing waterfront areas, this home offers the ideal combination of comfort, location, lifestyle, and long-term value.
Active
$399,000
3409 SW 3rd St, Cape Coral, FL 33991
3beds
2,045sqft
Single Family Residence
Built in 2016
10,759 Square Feet Lot
$385,100 Zestimate®
$195/sqft
$-- HOA
What's special
Massive private officeSoaring ceilings
- 75 days
- 126
- 6
Zillow last checked:
Listing updated:
Listed by:
Kerrie Roadcap 239-848-0052,
Always Island Time Realty LLC
Source: Florida Gulf Coast MLS,MLS#: 2026030794 Originating MLS: Florida Gulf Coast
Originating MLS: Florida Gulf CoastFacts & features
Interior
Bedrooms & bathrooms
- Bedrooms: 3
- Bathrooms: 2
- Full bathrooms: 2
Rooms
- Room types: Den, Office, Screened Porch, Great Room
Primary bedroom
- Description: Master Bedroom
- Dimensions: 14.40 x 14.70
Bedroom
- Description: Bedroom
- Dimensions: 12.00 x 10.50
Bedroom
- Description: Bedroom
- Dimensions: 13.90 x 11.70
Den
- Description: Den
- Dimensions: 15.80 x 10.40
Dining room
- Description: Dining Room
- Dimensions: 10.11 x 10.40
Garage
- Description: Garage
- Dimensions: 19.50 x 21.30
Great room
- Description: Great Room
- Dimensions: 23.80 x 15.90
Kitchen
- Description: Kitchen
- Dimensions: 17.20 x 11.80
Screened porch
- Description: Lanai
- Dimensions: 15.00 x 9.50
Utility room
- Description: Utility Room
- Dimensions: 5.80 x 6.80
Heating
- Central, Electric
Cooling
- Central Air, Ceiling Fan(s), Electric
Appliances
- Included: Dryer, Dishwasher, Freezer, Disposal, Microwave, Refrigerator, Washer
- Laundry: Inside
Features
- Breakfast Bar, Bedroom on Main Level, Tray Ceiling(s), Coffered Ceiling(s), Separate/Formal Dining Room, Dual Sinks, French Door(s)/Atrium Door(s), High Ceilings, Kitchen Island, Pantry, Shower Only, Separate Shower, Cable TV, Walk-In Closet(s), Window Treatments, Home Office, Split Bedrooms, Den, Office, Screened Porch, Great Room
- Flooring: Tile
- Doors: French Doors
- Windows: Sliding, Impact Glass, Window Coverings
Interior area
- Total structure area: 2,453
- Total interior livable area: 2,045 sqft
Video & virtual tour
Property
Parking
- Total spaces: 2
- Parking features: Attached, Garage, Garage Door Opener
- Attached garage spaces: 2
Features
- Stories: 1
- Patio & porch: Lanai, Patio, Porch, Screened
- Exterior features: Security/High Impact Doors, Patio, Room For Pool, Shutters Manual
- Has view: Yes
- View description: Landscaped
- Waterfront features: None
Lot
- Size: 10,759 Square Feet
- Dimensions: 75 x 125 x 95 x 125
- Features: Irregular Lot, Oversized Lot
Details
- Parcel number: 184423C205348.0430
- Lease amount: $0
- Zoning description: R1
Construction
Type & style
- Home type: SingleFamily
- Architectural style: Ranch,One Story
- Property subtype: Single Family Residence
Materials
- Block, Concrete, Stucco
- Roof: Shingle
Condition
- Resale
- Year built: 2016
Utilities & green energy
- Sewer: Assessment Unpaid, Public Sewer
- Water: Assessment Unpaid, Public
- Utilities for property: Cable Available, High Speed Internet Available
Community & HOA
Community
- Features: Non-Gated
- Security: Burglar Alarm (Monitored), Key Card Entry, Security System, Smoke Detector(s)
- Condo and coop fee: $0
- Membership fee: $0
- Subdivision: CAPE CORAL
HOA
- Has HOA: No
- Amenities included: None
- Services included: None
Location
- Region: Cape Coral
Financial & listing details
- Price per square foot: $195/sqft
- Tax assessed value: $257,039
- Annual tax amount: $4,650
- Date on market: 7/28/2026
- Cumulative days on market: 76 days
- Listing terms: All Financing Considered,Cash,Contract,FHA,VA Loan
- Ownership: Single Family
- Road surface type: Paved
Estimated market value
$385,100
$366,000 - $404,000
$2,946/mo
Price history
| Date | Event | Price |
|---|---|---|
| 7/29/2026 | Listed for sale | $399,000-12.3%$195/sqft |
Source:  Florida Gulf Coast MLS #2026030794 Report a problem Florida Gulf Coast MLS #2026030794 Report a problem | ||
| 1/29/2025 | Listing removed | $455,000$222/sqft |
Source:  NFMLS #122699 Report a problem NFMLS #122699 Report a problem | ||
| 9/8/2024 | Listed for sale | $455,000$222/sqft |
Source: NFMLS #122699 Report a problem | ||
| 6/28/2024 | Listing removed | -- |
Source: NFMLS #122699 Report a problem | ||
| 6/9/2024 | Price change | $455,000-5.2%$222/sqft |
Source: NFMLS #122699 Report a problem | ||
| 5/2/2024 | Price change | $480,000-4%$235/sqft |
Source: NFMLS #122699 Report a problem | ||
| 3/24/2024 | Price change | $499,900-1%$244/sqft |
Source: NFMLS #122699 Report a problem | ||
| 3/10/2024 | Listed for sale | $505,000$247/sqft |
Source: NFMLS #122699 Report a problem | ||
| 2/6/2024 | Listing removed | -- |
Source:  Coconut Coast Realtors #223056677 Report a problem Coconut Coast Realtors #223056677 Report a problem | ||
| 9/5/2023 | Price change | $505,000-2.9%$247/sqft |
Source:  Florida Gulf Coast MLS #223056677 Report a problem Florida Gulf Coast MLS #223056677 Report a problem | ||
| 8/6/2023 | Listed for sale | $520,000+116.7%$254/sqft |
Source: Florida Gulf Coast MLS #223056677 Report a problem | ||
| 6/30/2017 | Sold | $240,000-3.2%$117/sqft |
Source: Florida Gulf Coast MLS #216055061 Report a problem | ||
| 4/17/2017 | Pending sale | $247,990+2.5%$121/sqft |
Source: Holiday Builders SW #216055061 Report a problem | ||
| 4/11/2017 | Price change | $241,990+1.3%$118/sqft |
Source: Holiday Builders SW #216055061 Report a problem | ||
| 2/16/2017 | Price change | $238,990-4.6%$117/sqft |
Source: Holiday Builders SW #216055061 Report a problem | ||
| 2/9/2017 | Price change | $250,593+0.3%$123/sqft |
Source: Holiday Builders SW #216055061 Report a problem | ||
| 1/16/2017 | Price change | $249,963+4.6%$122/sqft |
Source: Holiday Builders SW #216055061 Report a problem | ||
| 11/1/2016 | Price change | $238,990-0.8%$117/sqft |
Source: Holiday Builders SW #216055061 Report a problem | ||
| 10/2/2016 | Price change | $241,000+0%$118/sqft |
Source: Holiday Builders SW #216055061 Report a problem | ||
| 9/30/2016 | Price change | $240,990+4.8%$118/sqft |
Source: Holiday Builders Report a problem | ||
| 8/27/2016 | Price change | $230,000-7.3%$112/sqft |
Source: Holiday Builders Report a problem | ||
| 6/8/2016 | Price change | $248,000+0.4%$121/sqft |
Source: Holiday Builders Report a problem | ||
| 3/22/2016 | Price change | $247,000-2.8%$121/sqft |
Source: Florida Home Sales, Inc. #216000449 Report a problem | ||
| 1/12/2016 | Listed for sale | $254,088+1176.8%$124/sqft |
Source: Florida Home Sales, Inc. #216000449 Report a problem | ||
| 9/17/2015 | Listing removed | $19,900+5.3%$10/sqft |
Source: Florida Premier Real Estate Group #215011228 Report a problem | ||
| 9/15/2015 | Sold | $18,900+133.3%$9/sqft |
Source: Florida Gulf Coast MLS #215011228 Report a problem | ||
| 12/15/2009 | Sold | $8,100-93%$4/sqft |
Source: Public Record Report a problem | ||
| 8/15/2005 | Sold | $115,000+2200%$56/sqft |
Source: Public Record Report a problem | ||
| 5/3/2000 | Sold | $5,000$2/sqft |
Source: Public Record Report a problem | ||
Public tax history
| Year | Property taxes | Tax assessment |
|---|---|---|
| 2025 | $4,651 +5.2% | $215,676 +2.9% |
| 2024 | $4,421 -21.7% | $209,598 +3% |
| 2023 | $5,648 +2.2% | $203,493 +3% |
| 2022 | $5,527 -0.4% | $197,566 +3% |
| 2021 | $5,551 -5.1% | $191,812 +1.4% |
| 2020 | $5,850 +1.8% | $189,164 +2.3% |
| 2019 | $5,749 | $184,911 -0.9% |
| 2018 | $5,749 -1.4% | $186,538 -0.8% |
| 2017 | $5,829 +41.8% | $188,134 +1243.8% |
| 2016 | $4,111 +742.7% | $14,000 +27.3% |
| 2015 | $488 +19.7% | $11,000 +10.4% |
| 2014 | $408 +0.6% | $9,964 +38.4% |
| 2013 | $405 +72.8% | $7,200 +24.1% |
| 2012 | $234 -3.2% | $5,800 -7.9% |
| 2011 | $242 -21.7% | $6,300 -30% |
| 2010 | $309 -30.2% | $9,000 -43% |
| 2009 | $443 +17.8% | $15,800 -12.2% |
| 2008 | $376 -70.6% | $18,000 -74.3% |
| 2007 | $1,281 -31.7% | $70,000 -30.5% |
| 2006 | $1,875 +245.3% | $100,700 +324.9% |
| 2004 | $543 +92.9% | $23,700 +113.7% |
| 2003 | $281 +95.4% | $11,090 +126.3% |
| 2002 | $144 | $4,900 +48.5% |
| 2000 | -- | $3,300 |
Find assessor info on the county website
Monthly payment
Est. payment
Payment breakdown
Explore the cost of this home by adjusting the details. Changes won't be saved.Climate risks
Neighborhood: 33991
Similar homes
- $412,0003 bd2 ba2k sqft2466 Ashbury Cir, Cape Coral, FL 33991For Sale
 MLS ID #2026024821, Alexandra Reiber, Starlink Realty, Inc. Florida Gulf Coast MLS
 - $369,9003 bd2 ba1.9k sqft2229 Cape Heather Cir, Cape Coral, FL 33991For Sale
 MLS ID #2026038174, Christine Maier, RE/MAX Trend. Florida Gulf Coast MLS
 - $464,9003 bd2 ba2k sqft126 SW 39th Pl, Cape Coral, FL 33991For Sale
 MLS ID #2026018121, Carlos Ordinola, Marzucco Real Estate. Florida Gulf Coast MLS
 - $360,0003 bd2 ba1.9k sqft2623 Malaita Ct, Cape Coral, FL 33991For Sale
 MLS ID #2026026807, Matthew Bonson, Century 21 Selling Paradise. Florida Gulf Coast MLS
 - $376,0002 bd2 ba1.6k sqft2652 Vareo Ct, Cape Coral, FL 33991For SaleMLS ID #2026015262, Alexandra Reiber, Starlink Realty, Inc. Florida Gulf Coast MLS
- $379,0004 bd2 ba2.3k sqft1732 NW 15th Ter, Cape Coral, FL 33993For SaleMLS ID #2026041316, Heather Sowder, Palm Paradise Realty Group. Florida Gulf Coast MLS
- $369,0004 bd3 ba2k sqft23 NW 29th Ave, Cape Coral, FL 33993For SaleMLS ID #2026020739, Kim Maxwell, Raso Realty Inc. Florida Gulf Coast MLS
- $367,0003 bd2 ba1.5k sqft3706 NW 1st Ter, Cape Coral, FL 33993For SaleMLS ID #2026013496, Frank Petrizze, Epique Realty Inc.. Florida Gulf Coast MLS
- $479,0003 bd3 ba2.3k sqft221 Shadroe Cove Cir Unit 1303, Cape Coral, FL 33991For SaleMLS ID #2026038655, Mike Darda, Compass Florida LLC. Florida Gulf Coast MLS
- $359,9004 bd2 ba1.6k sqft2217 SW 7th Pl, Cape Coral, FL 33991For SaleMLS ID #2026038609, Christine Blasses, Century 21 Selling Paradise. Florida Gulf Coast MLS
- $379,9003 bd2 ba1.7k sqft2306 SE 8th ST, CAPE CORAL, FL 33990For Sale
 MLS ID #226036349, Steven Koleno, Beycome of Florida LLC. SWFLMLS
 - $350,0003 bd2 ba1.9k sqft413 NW 17th Pl, Cape Coral, FL 33993For SaleMLS ID #2026037504, Tiffany Packard, The Keyes Company. Florida Gulf Coast MLS
- $440,0004 bd3 ba2.1k sqft1143 NW 20th Pl, Cape Coral, FL 33993For SaleMLS ID #2026031300, Marlissa Gervasoni, Century 21 AllPoints Realty. Florida Gulf Coast MLS
- $449,9003 bd2 ba2.2k sqft2223 NW 25th Ter, Cape Coral, FL 33993For SaleMLS ID #2026040513, John Rice, Century 21 Selling Paradise. Florida Gulf Coast MLS
- $399,9004 bd3 ba2.1k sqft614 SW 31st Terrace Cpe, Coral, FL 33914For SaleMLS ID #2026038417, Ruth Haley, Worthington Realty, Inc.. Florida Gulf Coast MLS
- $419,0004 bd2 ba2.3k sqft1721 SW 30th Ter, Cape Coral, FL 33914For SaleMLS ID #2026025698, Agnieszka Pisarczyk, LPT Realty, LLC. Florida Gulf Coast MLS
- $425,0003 bd2 ba2k sqft3418 Oasis Blvd, Cape Coral, FL 33914For SaleMLS ID #2026030302, Frank Glaab, Epique Realty Inc.. Florida Gulf Coast MLS
- $395,0004 bd2 ba1.7k sqft927 NW 12th Ter, Cape Coral, FL 33993For SaleMLS ID #2025020855, Char Seuffert, Re/Max Sunshine. Florida Gulf Coast MLS
- $359,0003 bd2 ba2k sqft2701 SW 4th Pl, Cape Coral, FL 33914For SaleMLS ID #2026040683, Jacqui Alguadich, Sunshine Relocation Realty Inc. Florida Gulf Coast MLS
- $375,0003 bd2 ba1.5k sqft2806 SW 33rd St, Cape Coral, FL 33914For SaleMLS ID #2026036565, Frank Ehrhardt, Real Broker LLC. Florida Gulf Coast MLS
