Fall in love with this beautifully updated home in popular Wells Branch - NO HOA!. Soothing colors, beautiful wood look & tile floors lead you in past the formal living & dining rooms, which can serve as Bonus Space & be utilized to suit your needs. Love to cook? The renovated kitchen makes it so easy to store & access what you need to create your next culinary masterpiece, featuring stainless steel appliances; quality cabinetry, smartly designed with soft-close doors & drawers for storage, & a lazy Susan corner cabinet makes use of normally wasted space. The open kitchen overlooking the informal dining area & family room, allows conversation & interaction to continue even during meal prep. Enjoy cozy winter nights by the fire & the layout is perfect for entertaining. The oversized master suite has ample room for your bedroom set as well as a sitting area, desk, reading or exercise space. The bathing suite offers you the choice to enjoy a relaxing bath invigorating shower! The utility room, thoughtfully equipped with cabinets, shelving & hanging rod for added functionality. The peaceful backyard is a wonderful setting for outdoor dining & gatherings with the extended covered patio & thoughtfully designed sun shield! The exterior is 3 sides TX Limestone; F & B gutters; beautiful landscaping with a mix of lush green & low-maintenance xeriscaping; trees are your back fence ‘neighbors’ for added privacy. Half of windows replaced with Simonton Asure Series Energystar. WB is known for easy access to I35, MoPac, SH45 & metro-rail; neighborhood events; rec center incl gym & workout room; miles of pristine parks & trails; disc-golf course; sport courts & more in addition to many local businesses & excellent restaurants. Two HEB's & La Frontera are nearby; Domain & Q2 are 7-10 minutes; in the other direction the Dell Diamond is about 20 minutes away. This location can’t be beat, & neither can this well-maintained home, make it & the Wells Branch Lifestyle yours today!
Sold
Price Unknown
3409 Sauls Dr, Austin, TX 78728
3beds
1,657sqft
Single Family Residence
Built in 1996
6,011 Square Feet Lot
$397,800 Zestimate®
$--/sqft
$2,132 Estimated rent
Home value
$397,800
$370,000 - $430,000
$2,132/mo
Zestimate® history
Owner options
List your home for rent
$2,132/mo
Rent Zestimate®
Find your next renter with Zillow Rental Manager. Plus, with online applications, you can quickly screen prospective tenants – for free.
$2,132/mo
Rent Zestimate®
Refinance and save
Refinancing to a lower rate could help reduce your monthly payments and save thousands over the life of the loan.
Explore your selling options
Work with a Zillow partner agent
Leverage their expertise and Zillow's premium Showcase listings to get your home seen by more buyers.
Get startedList with your own agent
Get your home in front of millions of buyers by listing it on Zillow.
Learn how to do itSell it yourself
Take full control of how buyers see your home on Zillow by listing For Sale by Owner (FSBO).
List your homeWhat's special
Peaceful backyardExtended covered patioStainless steel appliancesFamily roomInformal dining areaOpen kitchenRenovated kitchen
Zillow last checked:
Listing updated:
Listed by:
Pam Wachholz 0641311 877-366-2213,
LPT Realty 877-366-2213
Bought with:
Non-NTREIS MLS Licensee
NON MLS
Source: NTREIS,MLS#: 21022742
Facts & features
Interior
Bedrooms & bathrooms
- Bedrooms: 3
- Bathrooms: 2
- Full bathrooms: 2
Primary bedroom
- Features: Ceiling Fan(s), Dual Sinks, En Suite Bathroom, Garden Tub/Roman Tub, Separate Shower, Walk-In Closet(s)
- Level: First
- Dimensions: 19 x 12
Breakfast room nook
- Level: First
- Dimensions: 13 x 9
Dining room
- Level: First
- Dimensions: 10 x 9
Family room
- Features: Ceiling Fan(s), Fireplace
- Level: First
- Dimensions: 16 x 13
Kitchen
- Features: Breakfast Bar, Built-in Features, Kitchen Island, Pantry, Stone Counters
- Level: First
- Dimensions: 13 x 10
Living room
- Features: Ceiling Fan(s)
- Level: First
- Dimensions: 13 x 10
Heating
- Central, Fireplace(s)
Cooling
- Central Air, Ceiling Fan(s)
Appliances
- Included: Dishwasher, Disposal, Gas Range, Microwave, Refrigerator
- Laundry: Washer Hookup, Dryer Hookup, GasDryer Hookup, Laundry in Utility Room
Features
- Chandelier, Cathedral Ceiling(s), Double Vanity, Eat-in Kitchen, High Speed Internet, Kitchen Island, Open Floorplan, Pantry, Walk-In Closet(s)
- Flooring: Laminate, Tile
- Windows: Window Coverings
- Has basement: No
- Number of fireplaces: 1
- Fireplace features: Family Room, Gas
Interior area
- Total interior livable area: 1,657 sqft
Property
Parking
- Total spaces: 2
- Parking features: Driveway, Garage, Garage Door Opener
- Attached garage spaces: 2
- Has uncovered spaces: Yes
Features
- Levels: One
- Stories: 1
- Patio & porch: Covered
- Exterior features: Rain Gutters, Storage
- Pool features: None, Community
- Fencing: Back Yard,Privacy
Lot
- Size: 6,011 Square Feet
- Features: Backs to Greenbelt/Park, Interior Lot, Landscaped, Many Trees, Subdivision
Details
- Parcel number: 379380
Construction
Type & style
- Home type: SingleFamily
- Architectural style: Detached
- Property subtype: Single Family Residence
Materials
- Foundation: Slab
- Roof: Asphalt
Condition
- Year built: 1996
Utilities & green energy
- Utilities for property: Cable Available, Electricity Available, Natural Gas Available, Municipal Utilities, Sewer Available, Separate Meters, See Remarks, Water Available
Community & HOA
Community
- Features: Clubhouse, Curbs, Dock, Fitness Center, Fishing, Lake, Other, Playground, Park, Pickleball, Pool, Tennis Court(s), Trails/Paths, Sidewalks
- Security: Smoke Detector(s)
- Subdivision: Willow Run Sec 04
HOA
- Has HOA: No
Location
- Region: Austin
Financial & listing details
- Tax assessed value: $398,913
- Annual tax amount: $6,970
- Date on market: 8/7/2025
- Cumulative days on market: 71 days
- Listing terms: Cash,Conventional,FHA,VA Loan
- Electric utility on property: Yes
Price history
| Date | Event | Price |
|---|---|---|
| 11/20/2025 | Sold | -- |
Source: NTREIS #21022742 Report a problem | ||
| 10/27/2025 | Pending sale | $399,999$241/sqft |
Source: NTREIS #21022742 Report a problem | ||
| 10/14/2025 | Contingent | $399,999$241/sqft |
Source:  Unlock MLS #3214869 Report a problem Unlock MLS #3214869 Report a problem | ||
| 10/1/2025 | Price change | $399,999-3.6%$241/sqft |
Source: Unlock MLS #3214869 Report a problem | ||
| 8/6/2025 | Listed for sale | $415,000+133.8%$250/sqft |
Source: Unlock MLS #3214869 Report a problem | ||
| 6/14/2013 | Listing removed | $177,500$107/sqft |
Source: Vflyer Homes #8283463 Report a problem | ||
| 5/22/2013 | Listed for sale | $177,500$107/sqft |
Source: Vflyer Homes #8283463 Report a problem | ||
Public tax history
| Year | Property taxes | Tax assessment |
|---|---|---|
| 2025 | $2,281 -23.1% | $383,470 +10% |
| 2024 | $2,964 -0.3% | $348,609 -2.6% |
| 2023 | $2,973 -31.3% | $358,039 +10% |
| 2022 | $4,324 | $325,490 +10% |
| 2021 | -- | $295,900 +10% |
| 2020 | $4,657 -0.6% | $269,000 -6.6% |
| 2019 | $4,686 +1.3% | $288,130 +15.8% |
| 2018 | $4,625 | $248,753 +9.9% |
| 2017 | $4,625 +22% | $226,279 +9.5% |
| 2016 | $3,790 | $206,608 +10% |
| 2015 | $3,790 | $187,825 +10% |
| 2014 | $3,790 | $170,750 +8.7% |
| 2013 | -- | $157,099 +4.4% |
| 2012 | -- | $150,439 -6.7% |
| 2011 | -- | $161,276 -0.6% |
| 2010 | -- | $162,306 -5.3% |
| 2009 | -- | $171,404 +3.6% |
| 2008 | -- | $165,416 +7.2% |
| 2007 | -- | $154,296 +9.6% |
| 2006 | -- | $140,816 +0.5% |
| 2005 | -- | $140,157 -2.1% |
| 2002 | $1,250 | $143,157 |
Find assessor info on the county website
Neighborhood: 78728
Nearby homes
- $357,3003 bd2 ba2k sqft3413 Sauls Dr, Austin, TX 78728Off Market
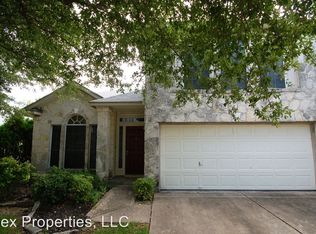
- $342,600-- bd2 ba1.6k sqft3405 Sauls Dr, Austin, TX 78728Off Market
- $379,0004 bd3 ba1.9k sqft3501 Sauls Dr, Austin, TX 78728Off Market
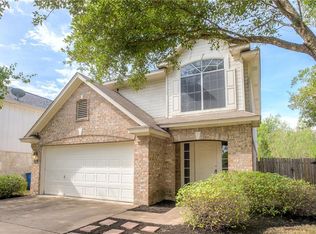
- $348,500-- bd2 ba1.5k sqft3401 Sauls Dr, Austin, TX 78728Off Market
- $367,700-- bd2 ba1.6k sqft3505 Sauls Dr, Austin, TX 78728Off Market
- $334,3003 bd2 ba1.4k sqft3305 Sauls Dr, Austin, TX 78728Off Market
- $365,3003 bd2 ba1.9k sqft3404 Sauls Dr, Austin, TX 78728Off Market
- $386,5003 bd2 ba2k sqft3408 Sauls Dr, Austin, TX 78728Off Market
Nearby schools
GreatSchools rating
- 3/10Joe Lee Johnson Elementary SchoolGrades: PK-5Distance: 0.2 mi
- 5/10Deerpark Middle SchoolGrades: 6-8Distance: 5.3 mi
- 7/10McNeil High IB World SchoolGrades: 9-12Distance: 2.9 mi
Schools provided by the listing agent
- Elementary: Joe Lee Johnson
- Middle: Deerpark
- High: Mcneil
- District: Round Rock ISD
Source: NTREIS. This data may not be complete. We recommend contacting the local school district to confirm school assignments for this home.
Get a cash offer in 3 minutes
Find out how much your home could sell for in as little as 3 minutes with a no-obligation cash offer.
Estimated market value
$397,800
Get a cash offer in 3 minutes
Find out how much your home could sell for in as little as 3 minutes with a no-obligation cash offer.
Estimated market value
$397,800
- Texas
- Travis County
- Austin
- 78728
- 3409 Sauls Dr
