Skip main navigation
Sold for $890,000
  • $890,000

    3409 Sherman Ave NW #2, Washington, DC 20010

    2beds
    2,066sqft
    Condominium
    Built in 2015
    -- sqft lot
    $882,300 Zestimate®
    $431/sqft
    $4,714 Estimated rent

    Home value

    $882,300

    $829,000 - $935,000

    $4,714/mo

    Zestimate® history
    Loading
    Loading...

    Owner options

    List your home for rent

    $4,714/mo

    Rent Zestimate®

    Find your next renter with Zillow Rental Manager. Plus, with online applications, you can quickly screen prospective tenants – for free.

    Learn more

    $4,714/mo

    Rent Zestimate®

    Refinance and save

    $4,245/mo

    Est. payment

    Refinancing to a lower rate could help reduce your monthly payments and save thousands over the life of the loan.

    See today's rates

    $4,245/mo

    Est. payment

    Explore your selling options

    Work with a Zillow partner agent

    Leverage their expertise and Zillow's premium Showcase listings to get your home seen by more buyers.

    Get started

    List with your own agent

    Get your home in front of millions of buyers by listing it on Zillow.

    Learn how to do it

    Sell it yourself

    Take full control of how buyers see your home on Zillow by listing For Sale by Owner (FSBO).

    List your home

    What's special

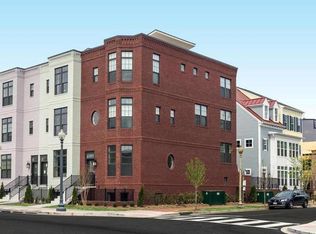
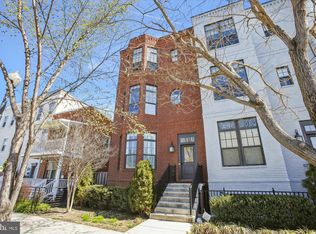
    ** PRICE REDUCED** PRICED WELL BELOW MARKET VALUE! Like-New Luxury in the Heart of Columbia Heights Experience upscale city living at its finest at 3409 Sherman Ave NW #2—a modern, penthouse-style two-level condo with a private rooftop deck and attached garage, located in the boutique Morton Street Mews, built new in 2015 by Opal LLC. This 2BR/2.5BA, 2,100+ sq ft home lives like a townhome with high ceilings, rich hardwood floors, and oversized windows that flood the space with natural light. The expansive open-concept living area is perfect for entertaining, with an effortless flow throughout. The chef's kitchen is impressive with stainless steel appliances, custom cabinetry, a quartz countertops, wine fridge, and breakfast nook—ideal for casual mornings or hosting dinner parties. Upstairs, retreat to the luxurious primary suite featuring a walk-in closet and spa-like bath with dual vanity and glass shower. A second en suite bedroom offers comfort and privacy for guests. Full-size laundry on the bedroom level adds everyday convenience. Step up to the show stopping private rooftop deck with panoramic views of Washington DC's iconic city scape! The deck is perfect for early morning coffee breaks, sunset cocktails or an additional gathering space with friends and family. This Pet-friendly, gated community with low-maintenance living is in an unbeatable location near DC Metro, 11th & 14th Street hot spots, parks, and Columbia Heights’ best dining and retail—Le Coup, El Chucho, The Queen’s English, and more just blocks away. Don’t miss this rare opportunity—modern luxury, turnkey convenience, and prime DC location all in one. Seller willing to sell designer furnishings!

    Zillow last checked:

    Listing updated:

    Listed by:

    Joe Petrone 240-274-1219,

    Monument Sotheby's International Realty

    Bought with:

    Michael Gailey, 0225229052

    Compass

    Source: Bright MLS,MLS#: DCDC2188758MLS Logo

    Facts & features

    Interior

    Bedrooms & bathrooms
    • Bedrooms: 2
    • Bathrooms: 3
    • Full bathrooms: 2
    • 1/2 bathrooms: 1
    Bedroom 1
    • Level: Upper
    Bedroom 2
    • Level: Upper
    Bathroom 1
    • Level: Upper
    Bathroom 2
    • Level: Upper
    Dining room
    • Level: Upper
    Foyer
    • Level: Main
    Half bath
    • Level: Upper
    Kitchen
    • Level: Upper
    Laundry
    • Level: Upper
    Living room
    • Level: Upper
    Heating
    • ENERGY STAR Qualified Equipment, Natural Gas
    Cooling
    • ENERGY STAR Qualified Equipment, Electric
    Appliances
    • Included: Electric Water Heater
    • Laundry: Laundry Room, In Unit
    Features
    • Bathroom - Stall Shower, Bathroom - Walk-In Shower, Breakfast Area, Built-in Features, Combination Dining/Living, Dining Area, Open Floorplan, Eat-in Kitchen, Kitchen - Gourmet, Kitchen Island, Kitchen - Table Space, Primary Bath(s), Recessed Lighting, Sound System, Upgraded Countertops, Walk-In Closet(s), Wine Storage
    • Flooring: Wood
    • Windows: Window Treatments
    • Has basement: No
    • Has fireplace: No
    • Common walls with other units/homes: 2+ Common Walls
    Interior area
    • Total structure area: 2,066
    • Total interior livable area: 2,066 sqft
    • Finished area above ground: 2,066
    • Finished area below ground: 0

    Property

    Parking
    • Total spaces: 1
    • Parking features: Storage, Garage Faces Front, Garage Door Opener, Inside Entrance, Attached
    • Attached garage spaces: 1
    Accessibility
    • Accessibility features: None
    Features
    • Levels: Three
    • Stories: 3
    • Patio & porch: Roof Deck
    • Exterior features: Extensive Hardscape, Rain Gutters, Other
    • Pool features: None
    Lot
    • Features: Unknown Soil Type
    Details
    • Additional structures: Above Grade, Below Grade
    • Parcel number: 2894//2049
    • Zoning: RESIDENTIAL
    • Special conditions: Standard

    Construction

    Type & style
    • Home type: Condo
    • Architectural style: Federal
    • Property subtype: Condominium
    • Attached to another structure: Yes
    Materials
    • Brick Veneer, Combination, Other
    Condition
    • Excellent
    • New construction: No
    • Year built: 2015
    Details
    • Builder name: OPal, LLC

    Utilities & green energy

    • Sewer: Public Sewer
    • Water: Public
    • Utilities for property: Cable Available, Electricity Available, Natural Gas Available, Phone Available, Underground Utilities

    Community & neighborhood

    Location
    • Region: Washington
    • Subdivision: Park View

    HOA & financial

    HOA
    • Has HOA: No
    • Amenities included: None
    • Services included: Snow Removal, Security, Maintenance Grounds, Maintenance Structure, Common Area Maintenance, Trash, Water
    • Association name: The New Washington Land Company
    Other fees
    • Condo and coop fee: $521 monthly

    Other

    Other facts
    • Listing agreement: Exclusive Agency
    • Ownership: Condominium

    Price history

    DateEventPrice
    10/27/2025Sold$890,000-1%$431/sqft
    Source: Bright MLS #DCDC2188758 Report a problem
    10/4/2025Contingent$899,000$435/sqft
    Source: Bright MLS #DCDC2188758 Report a problem
    8/5/2025Price change$899,000-5.3%$435/sqft
    Source: Bright MLS #DCDC2188758 Report a problem
    7/8/2025Price change$949,000-5.1%$459/sqft
    Source: Bright MLS #DCDC2188758 Report a problem
    4/27/2025Price change$999,999-9%$484/sqft
    Source: Bright MLS #DCDC2188758 Report a problem
    3/18/2025Listed for sale$1,099,000+15.7%$532/sqft
    Source: Bright MLS #DCDC2188758 Report a problem
    3/23/2016Sold$950,000$460/sqft
    Source: Public Record Report a problem

    Public tax history

    YearProperty taxesTax assessment
    2025$7,541 -0.4%$992,700
    2024$7,569 -0.4%$992,700
    2023$7,599 +0.2%$992,700
    2022$7,586 +9.8%$992,700 +10%
    2021$6,909 -1.7%$902,500
    2020$7,028 -0.3%$902,500
    2018$7,048 -0.1%$902,500
    2017$7,055 +189.4%$902,500 +39.9%
    2016$2,438 $645,250

    Find assessor info on the county website

    Neighborhood: Columbia Heights

    Nearby schools

    GreatSchools rating
    Schools provided by the listing agent
    • District: District Of Columbia Public Schools

    Source: Bright MLS. This data may not be complete. We recommend contacting the local school district to confirm school assignments for this home.

    Get a cash offer in 3 minutes
    Find out how much your home could sell for in as little as 3 minutes with a no-obligation cash offer.
    Estimated market value
    $882,300
    Get a cash offer in 3 minutes
    Find out how much your home could sell for in as little as 3 minutes with a no-obligation cash offer.
    Estimated market value
    $882,300