Welcome to this beautifully renovated 3-bedroom, 2-bath home in a quiet, centrally located neighborhood. Inside, you’ll find modern finishes throughout, including shaker-style soft-close kitchen cabinets, granite countertops, and stainless-steel appliances (only 2 years old). Both bathrooms are upgraded with tile showers that have rainforest showerheads. The bonus room is a cozy retreat, featuring large, beautiful windows looking out on your fully fenced backyard ready for year-round activities. Also, there is an enclosed patio that extends into a covered patio perfect for backyard grilling and games. This well-maintained home has double-pane windows, a professionally sealed exterior to deter pests year-round, and a new smart thermostat to go with the newer AC unit for efficient climate control. Sitting on nearly a quarter-acre lot, this home is located near Lake Jessie, local shops, and schools. With no HOA restrictions and extensive upgrades throughout, this is a move-in-ready gem you won’t want to miss!
Sold for $270,000
$270,000
3409 Sherry Ave, Winter Haven, FL 33881
3beds
1,479sqft
Single Family Residence
Built in 1961
9,884 Square Feet Lot
$264,300 Zestimate®
$183/sqft
$1,969 Estimated rent
Home value
$264,300
Estimated sales range
Not available
$1,969/mo
Zestimate® history
Owner options
List your home for rent
$1,969/mo
Rent Zestimate®
Find your next renter with Zillow Rental Manager. Plus, with online applications, you can quickly screen prospective tenants – for free.
$1,969/mo
Rent Zestimate®
Refinance and save
$1,802/mo
Est. payment
Refinancing to a lower rate could help reduce your monthly payments and save thousands over the life of the loan.
$1,802/mo
Est. payment
Explore your selling options
Work with a Zillow partner agent
Leverage their expertise and Zillow's premium Showcase listings to get your home seen by more buyers.
Get startedList with your own agent
Get your home in front of millions of buyers by listing it on Zillow.
Learn how to do itSell it yourself
Take full control of how buyers see your home on Zillow by listing For Sale by Owner (FSBO).
List your homeWhat's special
Modern finishesBonus roomGranite countertopsBeautiful windowsDouble-pane windowsNew smart thermostatNearly a quarter-acre lot
Zillow last checked:
Listing updated:
Listed by:
Nik Brokas 904-735-2734,
EXP REALTY LLC 888-883-8509
Bought with:
Larry Peterson, 3313130
XCELLENCE
Source: Stellar MLS,MLS#: L4955086 Originating MLS: Sarasota - Manatee
Originating MLS: Sarasota - Manatee
Facts & features
Interior
Bedrooms & bathrooms
- Bedrooms: 3
- Bathrooms: 2
- Full bathrooms: 2
Rooms
- Room types: Bonus Room
Primary bedroom
- Features: Built-In Shelving, Ceiling Fan(s), Built-in Closet
- Level: First
- Area: 230 Square Feet
- Dimensions: 10x23
Bedroom 2
- Features: Built-In Shelving, Ceiling Fan(s), Built-in Closet
- Level: First
- Area: 144 Square Feet
- Dimensions: 12x12
Bedroom 3
- Features: Built-In Shelving, Ceiling Fan(s), Built-in Closet
- Level: First
- Area: 100 Square Feet
- Dimensions: 10x10
Primary bathroom
- Features: Rain Shower Head, Shower No Tub, Single Vanity
- Level: First
Bathroom 2
- Features: Rain Shower Head, Shower No Tub, Single Vanity
- Level: First
Balcony porch lanai
- Features: Other
- Level: First
- Area: 168 Square Feet
- Dimensions: 12x14
Balcony porch lanai
- Features: Other
- Level: First
- Area: 144 Square Feet
- Dimensions: 12x12
Bonus room
- Features: Ceiling Fan(s), No Closet
- Level: First
- Area: 143 Square Feet
- Dimensions: 11x13
Kitchen
- Features: Breakfast Bar, Kitchen Island, Granite Counters, Stone Counters, Tall Countertops
- Level: First
- Area: 198 Square Feet
- Dimensions: 11x18
Living room
- Features: Ceiling Fan(s)
- Level: First
- Area: 196 Square Feet
- Dimensions: 14x14
Heating
- Central, Electric
Cooling
- Central Air
Appliances
- Included: Dishwasher, Microwave, Range, Refrigerator
- Laundry: Electric Dryer Hookup, Laundry Room, Washer Hookup
Features
- Ceiling Fan(s), Eating Space In Kitchen, Open Floorplan, Solid Wood Cabinets, Stone Counters, Thermostat
- Flooring: Laminate, Hardwood
- Windows: Double Pane Windows
- Has fireplace: No
Interior area
- Total structure area: 1,893
- Total interior livable area: 1,479 sqft
Property
Parking
- Total spaces: 1
- Parking features: Covered, Driveway, Ground Level, Guest
- Carport spaces: 1
- Has uncovered spaces: Yes
Features
- Levels: One
- Stories: 1
- Patio & porch: Covered, Enclosed, Front Porch, Patio, Porch, Rear Porch, Screened, Side Porch
- Exterior features: Private Mailbox
- Fencing: Fenced,Masonry,Wood
Lot
- Size: 9,884 Square Feet
- Dimensions: 70 x 141
- Features: In County, Landscaped
- Residential vegetation: Trees/Landscaped
Details
- Parcel number: 252812339400001080
- Zoning: R-2
- Special conditions: None
Construction
Type & style
- Home type: SingleFamily
- Architectural style: Ranch
- Property subtype: Single Family Residence
Materials
- Block
- Foundation: Slab
- Roof: Shingle
Condition
- New construction: No
- Year built: 1961
Utilities & green energy
- Sewer: Septic Tank
- Water: Public
- Utilities for property: BB/HS Internet Available, Cable Available, Cable Connected, Electricity Available, Electricity Connected, Phone Available, Sewer Available, Sewer Connected, Water Available, Water Connected
Community & HOA
Community
- Security: Smoke Detector(s)
- Pet fee: $0 monthly
- Subdivision: BONNIE SHORES SUB
HOA
- Has HOA: No
Location
- Region: Winter Haven
Financial & listing details
- Price per square foot: $183/sqft
- Annual tax amount: $2,536
- Date on market: 8/11/2025
- Cumulative days on market: 94 days
- Listing terms: Cash,Conventional,FHA,VA Loan
- Ownership: Fee Simple
- Total actual rent: 0
- Electric utility on property: Yes
- Road surface type: Paved, Asphalt
Price history
| Date | Event | Price |
|---|---|---|
| 12/5/2025 | Sold | $270,000-3.5%$183/sqft |
Source:  Stellar MLS #L4955086 Report a problem Stellar MLS #L4955086 Report a problem | ||
| 11/13/2025 | Pending sale | $279,900$189/sqft |
Source: Stellar MLS #L4955086 Report a problem | ||
| 8/11/2025 | Price change | $279,900+10%$189/sqft |
Source: Stellar MLS #L4955086 Report a problem | ||
| 3/23/2023 | Pending sale | $254,500$172/sqft |
Source: Stellar MLS #S5082271 Report a problem | ||
| 3/20/2023 | Listed for sale | $254,500$172/sqft |
Source: Stellar MLS #S5082271 Report a problem | ||
Public tax history
Tax history is unavailable.
Neighborhood: 33881
Nearby homes
- $270,0003 bd2 ba1.8k sqft3409 NW Sherry Ave, Winter Haven, FL 33881Sold

- $253,1004 bd2 ba1.7k sqft3411 Sherry Ave, Winter Haven, FL 33881Off Market

- $227,6003 bd2 ba1.7k sqft3407 Sherry Ave NW, Winter Haven, FL 33881Off Market
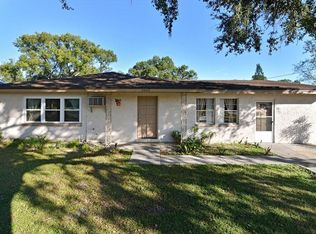
- $247,8003 bd2 ba1.8k sqft3419 NW Sherry Ave, Winter Haven, FL 33881Off Market
- $185,4003 bd1 ba968 sqft899 Lake Jessie Dr, Winter Haven, FL 33881Off Market
- $280,6003 bd2 ba1.8k sqft859 Lake Jessie Dr, Winter Haven, FL 33881Off Market
- $3,278-- bd-- ba-- sqft859 Lake Jessie Dr, Winter haven, FL 33881Off Market
- $247,2003 bd2 ba1.5k sqft3434 Sherry Ave, Winter Haven, FL 33881Off Market
Nearby schools
GreatSchools rating
- 3/10Auburndale Central Elementary SchoolGrades: PK-5Distance: 1.2 mi
- 4/10Westwood Middle SchoolGrades: 6-8Distance: 1.7 mi
- 3/10Auburndale Senior High SchoolGrades: PK,9-12Distance: 1.5 mi
Schools provided by the listing agent
- Elementary: Auburndale Central Elem
- Middle: Westwood Middle
- High: Auburndale High School
Source: Stellar MLS. This data may not be complete. We recommend contacting the local school district to confirm school assignments for this home.
Get a cash offer in 3 minutes
Find out how much your home could sell for in as little as 3 minutes with a no-obligation cash offer.
Estimated market value
$264,300
Get a cash offer in 3 minutes
Find out how much your home could sell for in as little as 3 minutes with a no-obligation cash offer.
Estimated market value
$264,300
- Florida
- Polk County
- Winter Haven
- 33881
- 3409 Sherry Ave
Nearby cities
Nearby neighborhoods
Nearby zip codes
Other Winter Haven Topics
