Welcome to spacious, immaculate, brick and well-cared-for home nestled in the heart of Tucker – one of Atlanta’s most vibrant and connected communities! This home offers the perfect blend of space, functionality and location – on a fabulous cul-de-sac lot with wooded views, your very own greenhouse, all bordered by a peaceful creek. This well-built home boasts spacious living and dining rooms ideal for entertaining family and friends! Sunny eat-in kitchen features granite countertops, abundant cabinetry with built-ins, stainless appliances and a view to cozy fireside family room with a convenient half bath. Oversized primary suite includes huge walk-in closet with custom built-ins and an updated ensuite bath. Three additional generously sized bedrooms share full hall bath. Huge nearly finished daylight basement offers endless potential—as an in-law suite, income-producing apartment, media or fitness room, playroom, home office, or workshop. It has a private entrance that leads directly to the greenhouse, perfect for year-round gardening! The greenhouse even features a rainwater collection system for sustainable living. Enjoy indoor-outdoor living with a lush, tree-lined backyard and a patio perfect for relaxing, entertaining, or letting kids play freely. A storage shed adds extra convenience. This is a rare opportunity to own a truly versatile and inviting home in one of Metro Atlanta’s most desirable locations! Just minutes from downtown Tucker’s shops, dining, parks, festivals and destinations like the CDC, Emory, VA, Buckhead, and Midtown. When the nearby Tucker Path is complete this neighborhood will enjoy connectivity to parks, schools, entertainment and more! Call today to schedule your private tour of this lovely home!
Closed
$401,000
3409 Shorelake Dr, Tucker, GA 30084
5beds
2,772sqft
Single Family Residence, Residential
Built in 1972
0.37 Acres Lot
$413,200 Zestimate®
$145/sqft
$2,725 Estimated rent
Home value
$413,200
$376,000 - $450,000
$2,725/mo
Zestimate® history
Owner options
List your home for rent
$2,725/mo
Rent Zestimate®
Find your next renter with Zillow Rental Manager. Plus, with online applications, you can quickly screen prospective tenants – for free.
$2,725/mo
Rent Zestimate®
Refinance and save
$2,526/mo
Est. payment
Refinancing to a lower rate could help reduce your monthly payments and save thousands over the life of the loan.
$2,526/mo
Est. payment
Explore your selling options
Work with a Zillow partner agent
Leverage their expertise and Zillow's premium Showcase listings to get your home seen by more buyers.
Get startedList with your own agent
Get your home in front of millions of buyers by listing it on Zillow.
Learn how to do itSell it yourself
Take full control of how buyers see your home on Zillow by listing For Sale by Owner (FSBO).
List your homeWhat's special
Custom built-insWooded viewsLush tree-lined backyardCozy fireside family roomUpdated ensuite bathGranite countertopsSunny eat-in kitchen
Zillow last checked:
Listing updated:
Listed by:
Doug Ferguson,
Atlanta Communities 770-446-5111,
MARY S KING,
Atlanta Communities
Bought with:
Fan Yang, 403864
Realty Resources ATL, Inc.
Source: FMLS GA,MLS#: 7600307
Facts & features
Interior
Bedrooms & bathrooms
- Bedrooms: 5
- Bathrooms: 3
- Full bathrooms: 2
- 1/2 bathrooms: 1
Rooms
- Room types: Bonus Room, Computer Room, Exercise Room, Game Room, Media Room, Sun Room
Primary bedroom
- Features: In-Law Floorplan, Oversized Master, Split Bedroom Plan
- Level: In-Law Floorplan, Oversized Master, Split Bedroom Plan
Bedroom
- Features: In-Law Floorplan, Oversized Master, Split Bedroom Plan
Primary bathroom
- Features: Tub/Shower Combo
Dining room
- Features: Seats 12+, Separate Dining Room
Kitchen
- Features: Breakfast Room, Cabinets Stain, Eat-in Kitchen, Pantry, Stone Counters, View to Family Room
Heating
- Central, Forced Air
Cooling
- Ceiling Fan(s), Central Air
Appliances
- Included: Dishwasher, Electric Range, Microwave, Refrigerator
- Laundry: Laundry Room
Features
- Crown Molding, Entrance Foyer, High Ceilings 9 ft Lower, High Ceilings 9 ft Main, Walk-In Closet(s)
- Flooring: Carpet, Ceramic Tile, Hardwood, Tile
- Windows: Double Pane Windows, Storm Window(s)
- Basement: Daylight,Exterior Entry,Finished,Full,Interior Entry,Walk-Out Access
- Number of fireplaces: 1
- Fireplace features: Brick, Factory Built, Family Room, Glass Doors
- Common walls with other units/homes: No Common Walls
Interior area
- Total structure area: 2,772
- Total interior livable area: 2,772 sqft
- Finished area above ground: 2,772
Property
Parking
- Total spaces: 2
- Parking features: Attached, Garage, Garage Door Opener, Garage Faces Front, Level Driveway
- Attached garage spaces: 2
- Has uncovered spaces: Yes
Accessibility
- Accessibility features: None
Features
- Levels: Multi/Split
- Patio & porch: Patio
- Exterior features: Garden, Private Yard, Rain Barrel/Cistern(s), Storage, No Dock
- Pool features: None
- Spa features: None
- Fencing: None
- Has view: Yes
- View description: Neighborhood, Trees/Woods
- Waterfront features: None
- Body of water: None
Lot
- Size: 0.37 Acres
- Features: Cul-De-Sac, Front Yard, Landscaped, Level, Private, Wooded
Details
- Additional structures: Shed(s)
- Parcel number: 18 290 01 059
- Other equipment: None
- Horse amenities: None
Construction
Type & style
- Home type: SingleFamily
- Architectural style: Traditional
- Property subtype: Single Family Residence, Residential
Materials
- Brick 4 Sides, HardiPlank Type
- Foundation: Concrete Perimeter
- Roof: Composition
Condition
- Resale
- New construction: No
- Year built: 1972
Utilities & green energy
- Electric: 110 Volts, 220 Volts in Laundry
- Sewer: Public Sewer
- Water: Public
- Utilities for property: Cable Available, Electricity Available, Natural Gas Available, Phone Available, Sewer Available, Water Available
Green energy
- Energy efficient items: Windows
- Energy generation: None
Community & HOA
Community
- Features: None
- Security: Smoke Detector(s)
- Subdivision: Spring Meadow
HOA
- Has HOA: No
Location
- Region: Tucker
Financial & listing details
- Price per square foot: $145/sqft
- Tax assessed value: $405,700
- Annual tax amount: $1,023
- Date on market: 6/23/2025
- Cumulative days on market: 240 days
- Electric utility on property: Yes
- Road surface type: Asphalt
Price history
| Date | Event | Price |
|---|---|---|
| 9/30/2025 | Sold | $401,000-2.2%$145/sqft |
Source:  FMLS GA #7600307 Report a problem FMLS GA #7600307 Report a problem | ||
| 8/28/2025 | Pending sale | $409,900$148/sqft |
Source: FMLS GA #7600307 Report a problem | ||
| 8/18/2025 | Price change | $409,900-2.4%$148/sqft |
Source: FMLS GA #7600307 Report a problem | ||
| 7/16/2025 | Price change | $419,900-3.4%$151/sqft |
Source:  GAMLS #10549536 Report a problem GAMLS #10549536 Report a problem | ||
| 6/23/2025 | Listed for sale | $434,900-6.5%$157/sqft |
Source: FMLS GA #7600307 Report a problem | ||
| 6/17/2025 | Listing removed | $465,000$168/sqft |
Source: GAMLS #10504602 Report a problem | ||
| 4/16/2025 | Listed for sale | $465,000-6.1%$168/sqft |
Source: FMLS GA #7560943 Report a problem | ||
| 4/1/2025 | Listing removed | $495,000$179/sqft |
Source: GAMLS #10422894 Report a problem | ||
| 12/2/2024 | Listed for sale | $495,000-0.8%$179/sqft |
Source: FMLS GA #7492509 Report a problem | ||
| 11/30/2024 | Listing removed | $499,000$180/sqft |
Source: FMLS GA #7445312 Report a problem | ||
| 8/28/2024 | Listed for sale | $499,000$180/sqft |
Source: FMLS GA #7445312 Report a problem | ||
Public tax history
| Year | Property taxes | Tax assessment |
|---|---|---|
| 2025 | $1,344 +31.4% | $162,280 +12.9% |
| 2024 | $1,023 +89.1% | $143,800 +5.4% |
| 2023 | $541 -10.5% | $136,400 +18.6% |
| 2022 | $604 +42.6% | $114,960 +8.2% |
| 2021 | $424 -42.3% | $106,280 +0.7% |
| 2020 | $734 -18.9% | $105,520 -0.6% |
| 2019 | $905 +26% | $106,120 +13.6% |
| 2018 | $718 +62.8% | $93,440 +14.9% |
| 2017 | $441 -42% | $81,320 -6.7% |
| 2016 | $761 | $87,160 +41.2% |
| 2014 | $761 | $61,720 +31.8% |
| 2013 | -- | $46,840 |
| 2012 | -- | $46,840 +24.6% |
| 2011 | -- | $37,584 -55.4% |
| 2010 | $2,674 | $84,360 |
| 2009 | $2,674 +12% | $84,360 |
| 2008 | $2,388 -0.7% | $84,360 |
| 2007 | $2,405 | $84,360 |
| 2006 | $2,405 +3.6% | $84,360 |
| 2005 | $2,323 +11.3% | $84,360 +8.2% |
| 2004 | $2,086 +0.4% | $77,960 |
| 2003 | $2,079 +31% | $77,960 +11.9% |
| 2002 | $1,587 +20% | $69,680 |
| 2001 | $1,323 | $69,680 |
Find assessor info on the county website
Neighborhood: 30084
Nearby homes
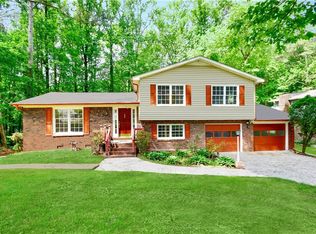
- $480,0004 bd4 ba2.2k sqft3401 Shorelake Dr, Tucker, GA 30084Sold
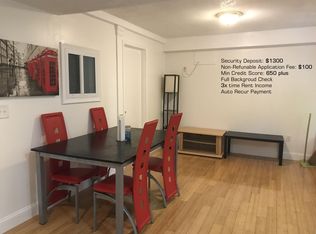
- $--1 bd1 ba-- sqft3401 Shorelake Dr #BASEMENT, Tucker, GA 30084Off Market
- $349,2003 bd2 ba1.7k sqft3419 Shorelake Dr, Tucker, GA 30084Off Market
- $6,600-- bd0 ba1.1k sqft3111 Spring Branch Way, Tucker, GA 30084Off Market
- $341,3003 bd2 ba1.9k sqft3410 Shore Lake Dr, Tucker, GA 30084Off Market
- $468,3004 bd3 ba2.4k sqft3391 Shorelake Dr, Tucker, GA 30084Off Market
- $399,4004 bd2 ba1.8k sqft3075 Spring Branch Way, Tucker, GA 30084Off Market
- $372,7003 bd3 ba1.8k sqft3402 Shore Lake Dr, Tucker, GA 30084Off Market
Nearby schools
GreatSchools rating
- 6/10Livsey Elementary SchoolGrades: PK-5Distance: 1.5 mi
- 5/10Tucker Middle SchoolGrades: 6-8Distance: 3 mi
- 4/10Tucker High SchoolGrades: 9-12Distance: 2.3 mi
Schools provided by the listing agent
- Elementary: Livsey
- Middle: Tucker
- High: Tucker
Source: FMLS GA. This data may not be complete. We recommend contacting the local school district to confirm school assignments for this home.
Get a cash offer in 3 minutes
Find out how much your home could sell for in as little as 3 minutes with a no-obligation cash offer.
Estimated market value
$413,200
Get a cash offer in 3 minutes
Find out how much your home could sell for in as little as 3 minutes with a no-obligation cash offer.
Estimated market value
$413,200
- Georgia
- Dekalb County
- Tucker
- 30084
- 3409 Shorelake Dr
Nearby cities
Nearby zip codes
Other Tucker Topics
