Better than new construction! This beautifully updated 4-bedroom, 2-bathroom townhome offers modern finishes, natural light, and a location you'll love, just minutes from a nearby golf course.
Step inside to find brand-new laminate flooring, fresh paint throughout, and new appliances, creating a clean and move-in-ready feel from the moment you enter. The bright and airy living spaces are filled with natural light, making the home feel warm and welcoming year-round.
Upstairs, the bathroom features a custom tile shower and a convenient Jack-and-Jill layout connected to the primary bedroom, offering both privacy and functionality.
Downstairs, you'll love the large rec room, perfect for movie nights, game days, or a second living space. A bonus flex area offers room for a home office, workout space, or playroom, plus ample storage to keep everything organized.
Outside, enjoy a beautifully maintained lawn, a large deck perfect for entertaining or relaxing, and a fenced backyard, ideal for summer BBQs, pets, and play.
This home offers the updates you want, the space you need, and the low-maintenance lifestyle you've been looking for. Don't miss your chance to own this move-in-ready gem in a fantastic location!
Sold
Price Unknown
3409 Spruce Ln, Minot, ND 58701
4beds
1,773sqft
Townhouse
Built in 2011
6,534 Square Feet Lot
$298,000 Zestimate®
$--/sqft
$1,870 Estimated rent
Home value
$298,000
Estimated sales range
Not available
$1,870/mo
Zestimate® history
Owner options
List your home for rent
$1,870/mo
Rent Zestimate®
Find your next renter with Zillow Rental Manager. Plus, with online applications, you can quickly screen prospective tenants – for free.
$1,870/mo
Rent Zestimate®
Refinance and save
Refinancing to a lower rate could help reduce your monthly payments and save thousands over the life of the loan.
Explore your selling options
Work with a Zillow partner agent
Leverage their expertise and Zillow's premium Showcase listings to get your home seen by more buyers.
Get startedList with your own agent
Get your home in front of millions of buyers by listing it on Zillow.
Learn how to do itSell it yourself
Take full control of how buyers see your home on Zillow by listing For Sale by Owner (FSBO).
List your homeWhat's special
Modern finishesNatural lightCustom tile showerNew appliancesBrand-new laminate flooringBeautifully maintained lawnFresh paint throughout
Zillow last checked:
Listing updated:
Listed by:
Danielle Smith 701-400-9462,
CENTURY 21 Morrison Realty,
KATIE ASH 701-516-3265,
CENTURY 21 Morrison Realty
Bought with:
Non MLS Member
Non Member
Source: Great North MLS,MLS#: 4023830
Facts & features
Interior
Bedrooms & bathrooms
- Bedrooms: 4
- Bathrooms: 2
- Full bathrooms: 1
- 3/4 bathrooms: 1
Primary bedroom
- Level: Upper
Bedroom 2
- Level: Upper
Bedroom 3
- Level: Lower
Bedroom 4
- Level: Lower
Primary bathroom
- Level: Upper
Bathroom 2
- Level: Lower
Dining room
- Level: Upper
Kitchen
- Level: Upper
Laundry
- Level: Lower
Recreation room
- Level: Lower
Heating
- Forced Air
Cooling
- Central Air
Appliances
- Included: Dishwasher, Disposal, Dryer, Electric Range, Microwave Hood, Refrigerator, Washer
Features
- Primary Bath, Vaulted Ceiling(s)
- Flooring: Carpet, Laminate
- Basement: Daylight,Finished,Storage Space,Sump Pump
- Has fireplace: No
Interior area
- Total structure area: 1,773
- Total interior livable area: 1,773 sqft
- Finished area above ground: 973
- Finished area below ground: 800
Property
Parking
- Total spaces: 2
- Parking features: Garage Door Opener, Driveway
- Garage spaces: 2
Features
- Levels: Two,Multi/Split
- Stories: 2
- Patio & porch: Deck
- Exterior features: Storage
- Fencing: Back Yard
Lot
- Size: 6,534 Square Feet
- Features: Sprinklers In Front, Lot - Owned
Details
- Additional structures: Shed(s)
- Parcel number: MI31C340200021
Construction
Type & style
- Home type: Townhouse
- Property subtype: Townhouse
Materials
- Vinyl Siding
- Foundation: Concrete Perimeter
- Roof: Shingle
Condition
- New construction: No
- Year built: 2011
Utilities & green energy
- Sewer: Public Sewer
- Water: Public
Community & HOA
Community
- Subdivision: WOODSIDE 7TH ADDITON
Location
- Region: Minot
Financial & listing details
- Tax assessed value: $268,000
- Annual tax amount: $2,236
- Date on market: 2/19/2026
Price history
| Date | Event | Price |
|---|---|---|
| 5/13/2026 | Sold | -- |
Source: Great North MLS #4023830 Report a problem | ||
| 4/12/2026 | Pending sale | $309,900$175/sqft |
Source: Great North MLS #4023830 Report a problem | ||
| 3/5/2026 | Price change | $309,900-4.6%$175/sqft |
Source: Great North MLS #4023830 Report a problem | ||
| 2/19/2026 | Listed for sale | $324,900$183/sqft |
Source: Great North MLS #4023830 Report a problem | ||
Public tax history
| Year | Property taxes | Tax assessment |
|---|---|---|
| 2025 | -- | $268,000 +7.2% |
| 2024 | $3,185 -13.3% | $250,000 +3.7% |
| 2023 | $3,676 | $241,000 +5.7% |
| 2022 | -- | $228,000 +6.5% |
| 2021 | $3,284 -2.4% | $214,000 |
| 2019 | $3,364 -4% | -- |
| 2018 | $3,504 +5.8% | $103,000 +1.5% |
| 2017 | $3,313 +28.9% | $101,500 -6.5% |
| 2016 | $2,571 | $108,500 |
| 2015 | -- | $108,500 +52.8% |
| 2014 | -- | $71,000 -5.8% |
| 2013 | -- | $75,350 -28.6% |
| 2012 | -- | $105,550 |
Find assessor info on the county website
Neighborhood: 58701
Nearby homes
- $354,2003 bd2 ba1.4k sqft3405 Spruce Ln, Minot, ND 58701Off Market

- $321,400-- bd-- ba973 sqft3411 Spruce Ln, Minot, ND 58701Off Market

- $356,0003 bd1 ba1.4k sqft3401 Spruce Ln, Minot, ND 58701Off Market
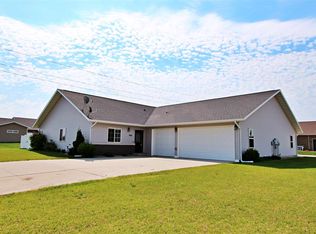
- $399,6003 bd2 ba-- sqft3404 20th St SE, Minot, ND 58701Off Market
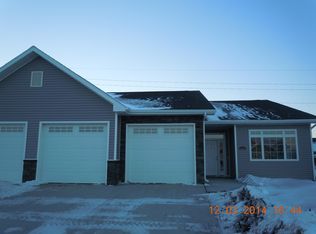
- $402,9003 bd1 ba1.6k sqft3406 20th St SE, Minot, ND 58701Off Market
- $--3 bd2 ba1.6k sqft3402 20th St SE, Minot, ND 58701Sold
- $407,9003 bd1 ba1.6k sqft3400 20th St SE, Minot, ND 58701Off Market
- $495,0005 bd3 ba2.9k sqft1817 35th Ave SE, Minot, ND 58701For Sale
Nearby schools
GreatSchools rating
- 4/10Nedrose Elementary SchoolGrades: PK-5Distance: 3.8 mi
- 3/10Nedrose High SchoolGrades: 6-12Distance: 3.1 mi
- North Dakota
- Ward County
- Minot
- 58701
- 3409 Spruce Ln
