GORGEOUS PERFECTION! This house shows like a model with beautifully accented walls. *Entry level - Office/4th bedroom with full bath. LVP floors. Garage access. *Upper Level 1: Dining area. Family Room. Updated 1/2 bath. Blanco Quartz countertops. Drawer microwave in the long kitchen island. Stainless-steel farmer's sink. Stainless-steel appliances including the double-oven gas range. Double pantries!!!!! Recessed lights. Pendant lights above the island. LVP flooring. *Upper level 2: Two bedrooms each with their own attached bathrooms. Primary bedroom has a sweet Juliet balcony. Primary bath has a soaking tub and a walk-in shower. Dual sink vanity. *Upper level 3: Bedroom or loft area. Either way it has a privacy door. Walk-in closet. Attached full bathroom. Roof terrace access. I'm not exaggerating when I say that you will LOVE this home when you are not enjoying everything that Urbana has to offer.
Sold for $565,000
$565,000
3409 Stone Barn Dr, Frederick, MD 21704
3beds
1,952sqft
Townhouse
Built in 2020
1,307 Square Feet Lot
$560,400 Zestimate®
$289/sqft
$3,299 Estimated rent
Home value
$560,400
$521,000 - $605,000
$3,299/mo
Zestimate® history
Owner options
List your home for rent
$3,299/mo
Rent Zestimate®
Find your next renter with Zillow Rental Manager. Plus, with online applications, you can quickly screen prospective tenants – for free.
$3,299/mo
Rent Zestimate®
Refinance and save
$3,882/mo
Est. payment
Refinancing to a lower rate could help reduce your monthly payments and save thousands over the life of the loan.
$3,882/mo
Est. payment
Explore your selling options
Work with a Zillow partner agent
Leverage their expertise and Zillow's premium Showcase listings to get your home seen by more buyers.
Get startedList with your own agent
Get your home in front of millions of buyers by listing it on Zillow.
Learn how to do itSell it yourself
Take full control of how buyers see your home on Zillow by listing For Sale by Owner (FSBO).
List your homeWhat's special
Beautifully accented wallsWalk-in closetDual sink vanityPrivacy doorWalk-in showerRecessed lightsRoof terrace access
Zillow last checked:
Listing updated:
Listed by:
Jeni Spagnoli 703-597-5364,
Pearson Smith Realty, LLC
Bought with:
Jing Liu, 0672047
RE/MAX Town Center
Source: Bright MLS,MLS#: MDFR2065524
Facts & features
Interior
Bedrooms & bathrooms
- Bedrooms: 3
- Bathrooms: 5
- Full bathrooms: 4
- 1/2 bathrooms: 1
- Main level bathrooms: 1
Rooms
- Room types: Dining Room, Primary Bedroom, Bedroom 2, Bedroom 3, Kitchen, Family Room, Den, Bathroom 2, Bathroom 3, Primary Bathroom, Full Bath
Primary bedroom
- Features: Balcony Access, Flooring - Carpet
- Level: Upper
Bedroom 2
- Features: Attached Bathroom, Flooring - Carpet
- Level: Upper
Bedroom 3
- Features: Balcony Access, Flooring - Carpet, Attached Bathroom
- Level: Upper
Primary bathroom
- Features: Bathroom - Stall Shower, Soaking Tub, Bathroom - Walk-In Shower, Countertop(s) - Solid Surface, Double Sink, Flooring - Ceramic Tile
- Level: Upper
Bathroom 2
- Features: Bathroom - Tub Shower, Countertop(s) - Solid Surface, Flooring - Ceramic Tile
- Level: Upper
Bathroom 3
- Features: Bathroom - Stall Shower, Bathroom - Walk-In Shower, Countertop(s) - Solid Surface, Flooring - Ceramic Tile
- Level: Upper
Den
- Features: Flooring - Carpet
- Level: Main
Dining room
- Features: Flooring - Luxury Vinyl Plank, Attached Bathroom, Balcony Access
- Level: Upper
Family room
- Features: Flooring - Luxury Vinyl Plank
- Level: Upper
Other
- Features: Bathroom - Stall Shower, Countertop(s) - Solid Surface, Flooring - Ceramic Tile
- Level: Main
Kitchen
- Features: Countertop(s) - Quartz, Flooring - Luxury Vinyl Plank, Kitchen - Gas Cooking, Lighting - Pendants, Recessed Lighting, Pantry
- Level: Upper
Heating
- Central, Natural Gas
Cooling
- Central Air, Electric
Appliances
- Included: Microwave, Dishwasher, Disposal, Dryer, Energy Efficient Appliances, Exhaust Fan, Ice Maker, Oven/Range - Gas, Range Hood, Refrigerator, Stainless Steel Appliance(s), Washer, Washer/Dryer Stacked, Water Heater, Gas Water Heater
- Laundry: Upper Level, Washer In Unit, Dryer In Unit
Features
- Soaking Tub, Bathroom - Stall Shower, Bathroom - Tub Shower, Dining Area, Entry Level Bedroom, Family Room Off Kitchen, Open Floorplan, Kitchen Island, Primary Bath(s), Recessed Lighting, Upgraded Countertops
- Flooring: Carpet, Luxury Vinyl, Ceramic Tile
- Has basement: No
- Has fireplace: No
Interior area
- Total structure area: 1,952
- Total interior livable area: 1,952 sqft
- Finished area above ground: 1,952
- Finished area below ground: 0
Property
Parking
- Total spaces: 2
- Parking features: Garage Faces Rear, Inside Entrance, Asphalt, Free, Driveway, Public, Attached, Off Street
- Attached garage spaces: 1
- Uncovered spaces: 1
Accessibility
- Accessibility features: None
Features
- Levels: Four
- Stories: 4
- Patio & porch: Terrace
- Exterior features: Sidewalks, Balcony
- Pool features: Community
- Has view: Yes
- View description: Street, Other
Lot
- Size: 1,307 Square Feet
Details
- Additional structures: Above Grade, Below Grade
- Parcel number: 1107598785
- Zoning: MXD
- Zoning description: Mixed Use development
- Special conditions: Standard
Construction
Type & style
- Home type: Townhouse
- Architectural style: Craftsman,Contemporary
- Property subtype: Townhouse
Materials
- Stone, Vinyl Siding
- Foundation: Slab, Permanent
- Roof: Architectural Shingle
Condition
- Excellent
- New construction: No
- Year built: 2020
Details
- Builder model: 1616-1 - Henley II
- Builder name: DRB
Utilities & green energy
- Sewer: Public Sewer
- Water: Public
- Utilities for property: Cable Available, Electricity Available, Natural Gas Available, Phone Connected, Sewer Available, Water Available, Cable
Community & HOA
Community
- Features: Pool
- Security: Electric Alarm, Fire Sprinkler System
- Subdivision: Villages Of Urbana
HOA
- Has HOA: Yes
- Amenities included: Basketball Court, Baseball Field, Clubhouse, Common Grounds, Community Center, Fitness Center, Jogging Path, Non-Lake Recreational Area, Picnic Area, Pool, Recreation Facilities, Tennis Court(s), Tot Lots/Playground, Soccer Field
- Services included: Common Area Maintenance, Health Club, Management, Pool(s), Recreation Facility, Snow Removal, Trash
- HOA fee: $159 monthly
Location
- Region: Frederick
Financial & listing details
- Price per square foot: $289/sqft
- Tax assessed value: $467,867
- Annual tax amount: $5,231
- Date on market: 6/7/2025
- Listing agreement: Exclusive Right To Sell
- Listing terms: Cash,Conventional,FHA,VA Loan
- Ownership: Fee Simple
- Road surface type: Paved
Price history
| Date | Event | Price |
|---|---|---|
| 7/11/2025 | Sold | $565,000-0.9%$289/sqft |
Source:  Bright MLS #MDFR2065524 Report a problem Bright MLS #MDFR2065524 Report a problem | ||
| 6/14/2025 | Pending sale | $570,000$292/sqft |
Source: Bright MLS #MDFR2065524 Report a problem | ||
| 6/7/2025 | Listed for sale | $570,000+32.4%$292/sqft |
Source: Bright MLS #MDFR2065524 Report a problem | ||
| 6/25/2020 | Sold | $430,452$221/sqft |
Source: Public Record Report a problem | ||
Public tax history
| Year | Property taxes | Tax assessment |
|---|---|---|
| 2026 | $7,487 +5.9% | $507,633 +8.5% |
| 2025 | $7,070 +35.1% | $467,867 +9.3% |
| 2024 | $5,231 +6.1% | $428,100 +1.8% |
| 2023 | $4,929 +1.8% | $420,533 -1.8% |
| 2022 | $4,840 +1.9% | $428,100 +5.6% |
| 2021 | $4,751 +1.1% | $405,400 |
| 2020 | $4,699 +186.4% | -- |
| 2019 | $1,641 | $140,000 |
Find assessor info on the county website
Neighborhood: 21704
Nearby homes
- $635,3004 bd4 ba2.5k sqft3403 Stone Barn Dr, Frederick, MD 21704Off Market
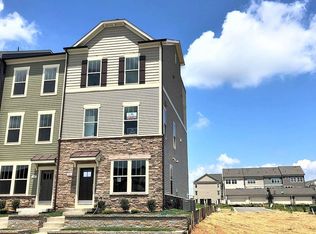
- $509,8003 bd4 ba1.9k sqft3415 Stone Barn Dr, Frederick, MD 21704Off Market
- $701,200-- bd3 ba2.7k sqft3401 Stone Barn Dr, Frederick, MD 21704Off Market
- $532,000-- bd4 ba1.9k sqft3417 Stone Barn Dr, Frederick, MD 21704Off Market
- $545,0004 bd5 ba1.9k sqft3419 Stone Barn Dr, Frederick, MD 21704Off Market
- $559,5004 bd4 ba2.2k sqft8663 Shady Pines Dr, Frederick, MD 21704Off Market
- $587,500-- bd3 ba2.2k sqft8661 Shady Pines Dr, Frederick, MD 21704Off Market
- $593,100-- bd3 ba2.5k sqft8665 Shady Pines Dr, Frederick, MD 21704Off Market
Nearby schools
GreatSchools rating
- 8/10Sugarloaf ElementaryGrades: K-5Distance: 0.4 mi
- 10/10Urbana Middle SchoolGrades: 6-8Distance: 1.6 mi
- 10/10Urbana High SchoolGrades: 9-12Distance: 1.4 mi
Schools provided by the listing agent
- Elementary: Sugarloaf
- Middle: Urbana
- High: Urbana
- District: Frederick County Public Schools
Source: Bright MLS. This data may not be complete. We recommend contacting the local school district to confirm school assignments for this home.
Get a cash offer in 3 minutes
Find out how much your home could sell for in as little as 3 minutes with a no-obligation cash offer.
Estimated market value
$560,400
Get a cash offer in 3 minutes
Find out how much your home could sell for in as little as 3 minutes with a no-obligation cash offer.
Estimated market value
$560,400
- Maryland
- Frederick County
- Frederick
- 21704
- 3409 Stone Barn Dr
