Skip main navigation
Off market
  • $583,000

    3409 Taggett Lake Ct, Highland, MI 48357

    3beds
    2baths
    1,506sqft
    SingleFamily
    Built in 2003
    0.56 Acres Lot
    $583,000 Zestimate®
    $387/sqft
    $1,874 Estimated rent

    Home value

    $583,000

    $536,000 - $635,000

    $1,874/mo

    Zestimate® history
    Loading
    Loading...

    Owner options

    List your home for rent

    $1,874/mo

    Rent Zestimate®

    Find your next renter with Zillow Rental Manager. Plus, with online applications, you can quickly screen prospective tenants – for free.

    Learn more

    $1,874/mo

    Rent Zestimate®

    Refinance and save

    $3,794/mo

    Est. payment

    Refinancing to a lower rate could help reduce your monthly payments and save thousands over the life of the loan.

    See today's rates

    $3,794/mo

    Est. payment

    Explore your selling options

    Work with a Zillow partner agent

    Leverage their expertise and Zillow's premium Showcase listings to get your home seen by more buyers.

    Get started

    List with your own agent

    Get your home in front of millions of buyers by listing it on Zillow.

    Learn how to do it

    Sell it yourself

    Take full control of how buyers see your home on Zillow by listing For Sale by Owner (FSBO).

    List your home

    What's special

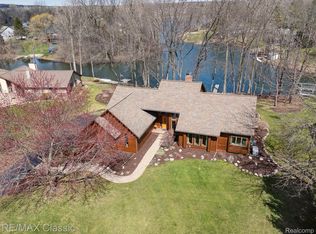
    Amazing views and lake privileges with this three all carpeted bedrooms with two full ceramic baths Ranch at the end of a quiet cul de sac. Front entrance has a tiled floor foyer. Master bedroom has door wall that leads to large backyard deck that also wraps around the side of the house. Master bath has all ceramic tile with a raised extra big jetted tub surrounded by tile. Large open kitchen with vaulted ceilings, beautiful cherry cabinets, center island, all granite counter tops, a double sink in the island and a breakfast nook with door wall to backyard deck. Pretty Tiffany like light fixtures. Spacious and bright open great room next to kitchen also with vaulted ceiling and both rooms having maple hardwood floors with a cherry wood border. Cozy gas fireplace in the great room. Convenient first floor laundry room with door leading to the 2 car attached garage. Full walk out basement with 9' ceilings, daylight windows, plumbed for a full bath, and a door wall to a cement patio. Beautifully landscaped front and backyards with gorgeous flowers, trees and view of Kellogg Lake, with an especially large 60x14 deck for entertaining or enjoying nature. Kitchen appliances stay along with the washer and dryer. House is solid with 2x6 construction and solid wood doors. Clean and move in ready! Close to major highways and shopping and dining! Huron Valley Schools. Brokered And Advertised By: Town & Country Real Estate Listing Agent: Sharon & Kathi Team Sisters

    This property is off market, which means it's not currently listed for sale or rent on Zillow. This may be different from what's available on other websites or public sources.

    Facts & features

    Interior

    Bedrooms & bathrooms
    • Bedrooms: 3
    • Bathrooms: 2
    Heating
    • Forced air
    Cooling
    • Central
    Appliances
    • Included: Dishwasher, Dryer, Microwave, Range / Oven, Refrigerator, Washer
    Features
    • Flooring: Carpet, Hardwood
    • Basement: Partially finished
    • Has fireplace: No
    Interior area
    • Total interior livable area: 1,506 sqft

    Property

    Parking
    • Total spaces: 2
    • Parking features: Garage - Attached
    Features
    • Exterior features: Vinyl, Brick
    • Has view: Yes
    • View description: Water
    • Has water view: Yes
    • Water view: Water
    Lot
    • Size: 0.56 Acres
    Details
    • Parcel number: 1109301001

    Construction

    Type & style
    • Home type: SingleFamily
    • Architectural style: Colonial
    Materials
    • Other
    • Foundation: Slab
    • Roof: Asphalt
    Condition
    • Year built: 2003

    Community & HOA

    Community
    • Features: On Site Laundry Available
    HOA
    • Has HOA: Yes
    • HOA fee: $4 monthly
    Location
    • Region: Highland

    Financial & listing details

    • Price per square foot: $387/sqft
    • Tax assessed value: $552,600
    • Annual tax amount: $3,788

    Price history

    DateEventPrice
    10/15/2014Listing removed$239,000$159/sqft
    Source: Town & Country Real Estate #214104955 Report a problem
    10/9/2014Listed for sale$239,000$159/sqft
    Source: Town & Country Real Estate #214104955 Report a problem
    8/15/2014Listing removed$239,000$159/sqft
    Source: Town & Country Real Estate #214071324 Report a problem
    7/18/2014Listed for sale$239,000+0.8%$159/sqft
    Source: Town & Country Real Estate #214071324 Report a problem
    11/13/2012Sold$237,000-2.1%$157/sqft
    Source: Public Record Report a problem
    12/6/2007Sold$242,000-10.4%$161/sqft
    Source: Public Record Report a problem
    5/22/2001Sold$270,000$179/sqft
    Source: Public Record Report a problem

    Public tax history

    YearProperty taxesTax assessment
    2024$3,788 +6.2%$276,300 +12.4%
    2023$3,566 +5.1%$245,780 +7.6%
    2022$3,394 +0.9%$228,460 +6.8%
    2021$3,365 $213,830 +7%
    2020-- $199,780 +4.3%
    2019$6,899 +111.2%$191,480 +9.9%
    2018$3,268 +0.8%$174,220
    2017$3,241 $174,220 +12.7%
    2016$3,241 $154,530 +16.4%
    2015-- $132,780 +19.3%
    2014-- $111,300 +32.1%
    2011-- $84,270 -7.5%
    2010$3,335 -15.3%$91,120 -18.1%
    2009$3,935 $111,230
    Find assessor info on the county website

    Neighborhood: 48357

    Nearby schools

    GreatSchools rating
    Get a cash offer in 3 minutes
    Find out how much your home could sell for in as little as 3 minutes with a no-obligation cash offer.
    Estimated market value
    $583,000
    Get a cash offer in 3 minutes
    Find out how much your home could sell for in as little as 3 minutes with a no-obligation cash offer.
    Estimated market value
    $583,000