Discover the perfect blend of comfort, style, and convenience in this beautifully designed 4-bedroom, 3.5-bathroom home nestled off Masonboro Loop Road. With 3,200 square feet of thoughtfully crafted living space, this home is ideal for those who love to entertain or simply relax in a serene setting.
Step inside and be greeted by an inviting open floor plan, complemented by a separate dining room—perfect for hosting dinner parties or family gatherings. The spacious screened-in porch offers a peaceful retreat to enjoy morning coffee or evening breezes, while the enclosed outdoor shower adds a unique touch of coastal charm.
Privacy abounds in the backyard oasis, creating a tranquil escape for outdoor activities and relaxation. The master-sized bonus room provides endless possibilities—ideal as a media room, playroom, or additional living space. A well-equipped mudroom and a spacious laundry room complete with a sink add convenience to everyday living, while the walk-in pantry ensures ample storage.
Located within walking distance of some local foodie favorite restaurants, this home is nestled in Andrews Reach, a neighborhood celebrated for its prime location. Residents enjoy access to a neighborhood pool, perfect for relaxing on warm days, as well as a community dock—an ideal spot for fishing, kayaking, or simply soaking in the waterfront views.
Don't miss your chance to own this exceptional home in a prime location—schedule a showing today!
Sold for $889,000
$889,000
3409 Tansey Close Drive, Wilmington, NC 28409
4beds
3,193sqft
Single Family Residence
Built in 2013
0.42 Acres Lot
$885,500 Zestimate®
$278/sqft
$3,887 Estimated rent
Home value
$885,500
$824,000 - $956,000
$3,887/mo
Zestimate® history
Owner options
List your home for rent
$3,887/mo
Rent Zestimate®
Find your next renter with Zillow Rental Manager. Plus, with online applications, you can quickly screen prospective tenants – for free.
$3,887/mo
Rent Zestimate®
Refinance and save
$5,184/mo
Est. payment
Refinancing to a lower rate could help reduce your monthly payments and save thousands over the life of the loan.
$5,184/mo
Est. payment
Explore your selling options
Work with a Zillow partner agent
Leverage their expertise and Zillow's premium Showcase listings to get your home seen by more buyers.
Get startedList with your own agent
Get your home in front of millions of buyers by listing it on Zillow.
Learn how to do itSell it yourself
Take full control of how buyers see your home on Zillow by listing For Sale by Owner (FSBO).
List your homeWhat's special
Zillow last checked:
Listing updated:
Listed by:
Rob Morgan 910-777-3540,
Berkshire Hathaway HomeServices Carolina Premier Properties
Bought with:
Michelle Clark-Bradley, 237024
Intracoastal Realty Corp
Source: Hive MLS,MLS#: 100506362 Originating MLS: Cape Fear Realtors MLS, Inc.
Originating MLS: Cape Fear Realtors MLS, Inc.Facts & features
Interior
Bedrooms & bathrooms
- Bedrooms: 4
- Bathrooms: 4
- Full bathrooms: 3
- 1/2 bathrooms: 1
Rooms
- Room types: Master Bedroom, Bedroom 1, Bedroom 2, Bedroom 3, Bonus Room, Dining Room, Kitchen, Living Room
Primary bedroom
- Level: First
- Dimensions: 18 x 15
Bedroom 1
- Level: Second
- Dimensions: 14 x 11
Bedroom 2
- Level: Second
- Dimensions: 14 x 11
Bedroom 3
- Level: Second
- Dimensions: 13 x 11
Bonus room
- Level: Second
- Dimensions: 17 x 16
Dining room
- Level: First
- Dimensions: 14 x 13
Kitchen
- Level: First
- Dimensions: 15 x 10
Living room
- Level: First
- Dimensions: 21 x 18
Heating
- Forced Air, Electric
Cooling
- Central Air
Appliances
- Included: Gas Cooktop, Built-In Microwave, Refrigerator, Disposal, Dishwasher
- Laundry: Laundry Room
Features
- Master Downstairs, Walk-in Closet(s), Pantry, Gas Log, Walk-In Closet(s)
- Flooring: Carpet, Tile, Wood
- Has fireplace: Yes
- Fireplace features: Gas Log
Interior area
- Total structure area: 3,193
- Total interior livable area: 3,193 sqft
Property
Parking
- Total spaces: 2
- Parking features: Garage Faces Front, Concrete, Off Street
Features
- Levels: Two
- Stories: 2
- Patio & porch: Porch, Screened
- Fencing: Back Yard,Metal/Ornamental,Wood
Lot
- Size: 0.42 Acres
- Dimensions: 203 x 141 x 260 x 40
Details
- Parcel number: R06700001024000
- Zoning: R-15
- Special conditions: Standard
Construction
Type & style
- Home type: SingleFamily
- Property subtype: Single Family Residence
Materials
- Brick Veneer, Stone
- Foundation: Slab
- Roof: Shingle
Condition
- New construction: No
- Year built: 2013
Utilities & green energy
- Sewer: Public Sewer
- Water: Public
- Utilities for property: Sewer Available, Water Available
Community & HOA
Community
- Subdivision: Andrews Reach
HOA
- Has HOA: Yes
- Amenities included: Clubhouse, Pool, Maintenance Common Areas
- HOA fee: $1,740 monthly
- HOA name: Andrew’s Reach HOA, Inc
- HOA phone: 910-253-9147
Location
- Region: Wilmington
Financial & listing details
- Price per square foot: $278/sqft
- Tax assessed value: $725,500
- Annual tax amount: $4,270
- Date on market: 10/12/2025
- Cumulative days on market: 5 days
- Listing agreement: Exclusive Right To Sell
- Listing terms: Cash,Conventional,FHA,VA Loan
- Road surface type: Paved
Price history
| Date | Event | Price |
|---|---|---|
| 6/26/2025 | Sold | $889,000$278/sqft |
Source:  Hive MLS #100506362 Report a problem Hive MLS #100506362 Report a problem | ||
| 5/13/2025 | Pending sale | $889,000$278/sqft |
Source: Hive MLS #100506362 Report a problem | ||
| 5/9/2025 | Listed for sale | $889,000+100.8%$278/sqft |
Source: Hive MLS #100506362 Report a problem | ||
| 10/29/2013 | Sold | $442,750$139/sqft |
Source: Hive MLS #30488684 Report a problem | ||
Public tax history
| Year | Property taxes | Tax assessment |
|---|---|---|
| 2025 | $4,270 -6.3% | $725,500 +38.5% |
| 2024 | $4,557 +3% | $523,800 |
| 2023 | $4,426 -0.6% | $523,800 |
| 2022 | $4,452 -0.7% | $523,800 |
| 2021 | $4,483 -7.8% | $523,800 +13.5% |
| 2020 | $4,861 | $461,500 |
| 2019 | $4,861 | $461,500 |
| 2018 | $4,861 | $461,500 |
| 2017 | $4,861 | $461,500 -5.4% |
| 2016 | -- | $488,100 |
| 2015 | $5,169 +4.4% | $488,100 |
| 2014 | $4,949 | $488,100 |
| 2008 | -- | -- |
| 2007 | -- | -- |
Find assessor info on the county website
Neighborhood: Pine Grove
Nearby homes
- $935,8005 bd5 ba3.7k sqft3405 Tansey Close Dr, Wilmington, NC 28409Off Market
- $1,363,7005 bd5 ba5k sqft3413 Tansey Close Dr, Wilmington, NC 28409Off Market
- $985,3004 bd4 ba3.9k sqft5421 Andrews Reach Loop, Wilmington, NC 28409Off Market
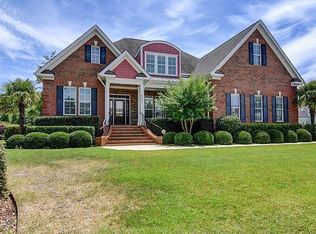
- $779,5004 bd3 ba2.6k sqft5417 Andrews Reach Loop, Wilmington, NC 28409Sold
- $864,7004 bd3 ba3k sqft3410 Tansey Close Dr, Wilmington, NC 28409Off Market
- $921,4005 bd4 ba3.2k sqft3404 Tansey Close Dr, Wilmington, NC 28409Off Market
- $1,451,2006 bd5 ba4.7k sqft5412 Aventuras Dr, Wilmington, NC 28409Off Market
- $938,0003 bd3 ba2.7k sqft3418 Tansey Close Dr, Wilmington, NC 28409Off Market
Nearby schools
GreatSchools rating
- 10/10Masonboro Elementary SchoolGrades: K-5Distance: 0.2 mi
- 6/10Roland-Grise Middle SchoolGrades: 6-8Distance: 2.1 mi
- 6/10John T Hoggard HighGrades: 9-12Distance: 1.9 mi
Schools provided by the listing agent
- Elementary: Masonboro Elementary
- Middle: Roland Grise
- High: Hoggard
Source: Hive MLS. This data may not be complete. We recommend contacting the local school district to confirm school assignments for this home.
Get a cash offer in 3 minutes
Find out how much your home could sell for in as little as 3 minutes with a no-obligation cash offer.
Estimated market value
$885,500
Get a cash offer in 3 minutes
Find out how much your home could sell for in as little as 3 minutes with a no-obligation cash offer.
Estimated market value
$885,500
- North Carolina
- New Hanover County
- Wilmington
- 28409
- Pine Grove
- 3409 Tansey Close Drive
Nearby cities
Nearby neighborhoods
Nearby zip codes
Other Wilmington Topics
