Skip main navigation
Off market
  • $1,733,200

    3409 Thornapple St, Chevy Chase, MD 20815

    4beds
    3,705sqft
    Detached
    Built in 1936
    8,019 Square Feet Lot
    $1,733,200 Zestimate®
    $468/sqft
    $6,750 Estimated rent

    Home value

    $1,733,200

    $1.59M - $1.91M

    $6,750/mo

    Zestimate® history
    Loading
    Loading...

    Owner options

    List your home for rent

    $6,750/mo

    Rent Zestimate®

    Find your next renter with Zillow Rental Manager. Plus, with online applications, you can quickly screen prospective tenants – for free.

    Learn more

    $6,750/mo

    Rent Zestimate®

    Refinance and save

    $10,559/mo

    Est. payment

    Refinancing to a lower rate could help reduce your monthly payments and save thousands over the life of the loan.

    See today's rates

    $10,559/mo

    Est. payment

    Explore your selling options

    Work with a Zillow partner agent

    Leverage their expertise and Zillow's premium Showcase listings to get your home seen by more buyers.

    Get started

    List with your own agent

    Get your home in front of millions of buyers by listing it on Zillow.

    Learn how to do it

    Sell it yourself

    Take full control of how buyers see your home on Zillow by listing For Sale by Owner (FSBO).

    List your home

    What's special

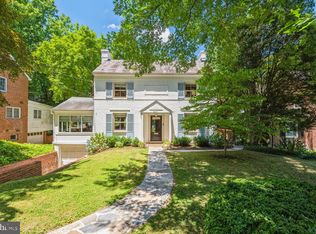
    Nestled within the coveted village of Martin~s Addition, Chevy Chase, this elegant colonial offers a catalogue of attractions including a three-story extension.Enjoy hosting memorable family gatherings in the traditional dining room or plan your next dinner party in the splendid kitchen and family room that overlooks the secluded backyard where your guests can step out onto the deck to enjoy an evening aperitif while the chef prepares culinary treats.~The lower level offers an exceptional rec space for cinema evenings or party room and is further accessorized with a large workshop and utility room.The upper level provides a most inviting master suite with large walk-in closet and attractive en-suite. All four bedrooms are bathed in natural light and each offering a charming vista.Known for its deciduous tree-lined streets and friendly neighborhood atmosphere, Martin~s Addition offers serenity and a strong sense of community. It~s a short walk from the front door to the row of Brookville shops and the Chevy Chase Local Park. Residents can continue walking into Rock Creek Park~s Pinehurst Parkway and the row of shops on Connecticut Avenue which include the fabulous restaurant ~Macon~ and the vintage movie theater ~The Avalon~.

    This property is off market, which means it's not currently listed for sale or rent on Zillow. This may be different from what's available on other websites or public sources.

    Facts & features

    Interior

    Bedrooms & bathrooms
    • Bedrooms: 4
    • Bathrooms: 4
    • Full bathrooms: 2
    • 1/2 bathrooms: 2
    Heating
    • Other, Gas
    Cooling
    • Central
    Appliances
    • Included: Dishwasher, Dryer, Microwave, Refrigerator, Washer
    Features
    • Walk-In Closet(s), Dining Area, Formal/Separate Dining Room, Master Bath(s), Breakfast Area, Upgraded Countertops, Floor Plan - Traditional, Kitchen - Gourmet, Family Room Off Kitchen, Chair Railings, Combination Kitchen/Dining, Combination Kitchen/Living
    • Flooring: Hardwood
    • Basement: Finished
    • Has fireplace: Yes
    Interior area
    • Total interior livable area: 3,705 sqft
    • Finished area below ground: 998

    Property

    Parking
    • Parking features: Garage
    Features
    • Exterior features: Brick
    Lot
    • Size: 8,019 sqft
    Details
    • Parcel number: 0700522368
    • Special conditions: Standard

    Construction

    Type & style
    • Home type: SingleFamily
    • Architectural style: Conventional
    • Property subtype: Detached
    Materials
    • Frame
    • Roof: Other
    Condition
    • Year built: 1936

    Community & neighborhood

    Location
    • Region: Chevy Chase

    Other

    Other facts
    • Appliances: Dishwasher, Refrigerator, Double Oven, Dryer, Microwave, Washer, Cooktop, Oven - Wall
    • FireplaceYN: true
    • HeatingYN: true
    • CoolingYN: true
    • StructureType: Detached
    • CommunityFeatures: Pool
    • ConstructionMaterials: Brick, HardiPlank Type
    • StoriesTotal: 3
    • ArchitecturalStyle: Traditional, Colonial
    • SpecialListingConditions: Standard
    • Heating: Hot Water
    • ParkingFeatures: Driveway, Off Street, On Street
    • Cooling: Central Air
    • InteriorFeatures: Walk-In Closet(s), Dining Area, Formal/Separate Dining Room, Master Bath(s), Breakfast Area, Upgraded Countertops, Floor Plan - Traditional, Kitchen - Gourmet, Family Room Off Kitchen, Chair Railings, Combination Kitchen/Dining, Combination Kitchen/Living
    • BelowGradeFinishedArea: 998
    • PropertySubType: Detached
    • Flooring: Wood Floors
    • Basement: Y
    • MlsStatus: Active

    Price history

    DateEventPrice
    11/21/2019Sold$1,180,000-1.6%$318/sqft
    Source: Public Record Report a problem
    9/5/2019Price change$1,199,000-1.3%$324/sqft
    Source: Compass #MDMC677092 Report a problem
    8/3/2019Price change$1,215,000-2.8%$328/sqft
    Source: RLAH Real Estate #MDMC663766 Report a problem
    7/7/2019Listed for sale$1,250,000+262.3%$337/sqft
    Source: RLAH Real Estate #MDMC663766 Report a problem
    1/1/2015Sold$345,000$93/sqft
    Source: Long & Foster Broker Feed #MDMC407132_100 Report a problem
    2/11/1999Sold$345,000$93/sqft
    Source: Public Record Report a problem

    Public tax history

    YearProperty taxesTax assessment
    2025$15,408 +11.7%$1,315,800 +10%
    2024$13,799 +11%$1,196,600 +11.1%
    2023$12,435 +17.1%$1,077,400 +12.4%
    2022$10,622 +0.1%$958,200
    2021$10,612 -0.1%$958,200
    2020$10,619 -3.2%$958,200 -5.6%
    2019$10,966 -0.2%$1,014,600 +2.5%
    2018$10,986 -3.4%$989,967 +2.6%
    2017$11,375 +32.6%$965,333 +2.6%
    2016$8,575 $940,700 +4.5%
    2015$8,575 $900,033 +4.7%
    2014$8,575 $859,367 +5%
    2013-- $818,700
    2012-- $818,700
    2011-- $818,700 -12%
    2010-- $930,480 +0.6%
    2009-- $924,922 +18.7%
    2008-- $778,983 +2.6%
    2007-- $759,560 +18.3%
    2006-- $642,320 +22.3%
    2005-- $525,080 +28.7%
    2004-- $407,840
    2003-- $407,840 +4.8%
    2002-- $389,113 +2.5%
    2001-- $379,750

    Find assessor info on the county website

    Neighborhood: Martins Additions

    Nearby schools

    GreatSchools rating
    Schools provided by the listing agent
    • Elementary: CHEVY CHASE
    • Middle: SILVER CREEK
    • High: BETHESDA-CHEVY CHASE
    • District: MONTGOMERY COUNTY PUBLIC SCHOOLS

    Source: The MLS. This data may not be complete. We recommend contacting the local school district to confirm school assignments for this home.

    Get a cash offer in 3 minutes
    Find out how much your home could sell for in as little as 3 minutes with a no-obligation cash offer.
    Estimated market value
    $1,733,200
    Get a cash offer in 3 minutes
    Find out how much your home could sell for in as little as 3 minutes with a no-obligation cash offer.
    Estimated market value
    $1,733,200