Skip main navigation
Closed
  • $479,990

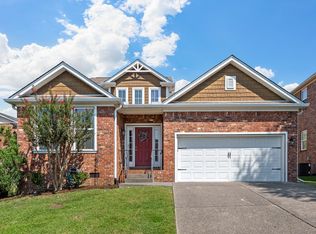
    3409 Turfway Ln, Antioch, TN 37013

    3beds
    2,333sqft
    Single Family Residence, Residential
    Built in 2013
    6,969 Square Feet Lot
    $480,600 Zestimate®
    $206/sqft
    $2,635 Estimated rent

    Home value

    $480,600

    $457,000 - $505,000

    $2,635/mo

    Zestimate® history
    Loading
    Loading...

    Owner options

    List your home for rent

    $2,635/mo

    Rent Zestimate®

    Find your next renter with Zillow Rental Manager. Plus, with online applications, you can quickly screen prospective tenants – for free.

    Learn more

    $2,635/mo

    Rent Zestimate®

    Refinance and save

    $2,836/mo

    Est. payment

    Refinancing to a lower rate could help reduce your monthly payments and save thousands over the life of the loan.

    See today's rates

    $2,836/mo

    Est. payment

    Explore your selling options

    Work with a Zillow partner agent

    Leverage their expertise and Zillow's premium Showcase listings to get your home seen by more buyers.

    Get started

    List with your own agent

    Get your home in front of millions of buyers by listing it on Zillow.

    Learn how to do it

    Sell it yourself

    Take full control of how buyers see your home on Zillow by listing For Sale by Owner (FSBO).

    List your home

    What's special

    Gas fireplaceLarge islandLevel backyardStainless steel appliancesWalk-in closetsVaulted ceilingsGranite countertops
    Welcome to 3409 Turfway Ln — a meticulously maintained 3-bedroom, 2.5-bath home in the desirable Barnes Bend Estates neighborhood in Cane Ridge. Perfectly located, you’re just 20 minutes from both downtown Nashville and BNA, with quick access to I-24 and I-65. The new Tanger Outlets, choice of grocery stores, and Cool Springs Mall are just minutes away, making everyday errands a breeze. Inside, the thoughtful layout includes a dedicated office, formal dining room, and a spacious living room with vaulted ceilings and a cozy gas fireplace. The kitchen boasts granite countertops, a large island, stainless steel appliances, and ample cabinet space — perfect for hosting family and friends. Upstairs you’ll find a versatile loft, three bedrooms with walk-in closets, and two full bathrooms, including a serene primary suite with soaking tub and separate shower. Step outside to your private retreat featuring an oversized 18x33 patio, partial privacy landscaping, and a level backyard ideal for entertaining or relaxing. The two-car garage includes a storm shelter/workbench and plenty of storage. Notable upgrades include a brand new water heater, fully encapsulated crawlspace with commercial-grade dehumidifier, energy-efficient window blinds, whole-house surge protection, IWAVE ionizer for cleaner air, a 3-year-old roof, and a 2-year-old 5-ton HVAC with leak detection safeguards. As an added bonus, the sellers are including a one-year home warranty so the next owner can enjoy the same peace of mind and care they have maintained. With neighborhood walking trails, a playground, and green space, this Cane Ridge gem offers comfort, convenience, and community.

    Zillow last checked:

    Listing updated:

    Listed by:

    Tyler Forte 615-422-4277,

    Felix Homes

    Bought with:

    Becky St. John, 296729

    Pilkerton Realtors

    Source: RealTracs MLS as distributed by MLS GRID,MLS#: 2978614MLS Logo

    Facts & features

    Interior

    Bedrooms & bathrooms
    • Bedrooms: 3
    • Bathrooms: 3
    • Full bathrooms: 2
    • 1/2 bathrooms: 1
    Heating
    • Central, Natural Gas
    Cooling
    • Central Air, Electric
    Appliances
    • Included: Electric Oven, Electric Range, Dishwasher, Disposal, ENERGY STAR Qualified Appliances, Microwave
    • Laundry: Electric Dryer Hookup, Washer Hookup
    Features
    • Ceiling Fan(s), Entrance Foyer, Extra Closets, High Ceilings, Open Floorplan, Pantry, Walk-In Closet(s)
    • Flooring: Carpet, Wood, Tile
    • Basement: Crawl Space
    • Number of fireplaces: 1
    • Fireplace features: Gas, Living Room
    Interior area
    • Total structure area: 2,333
    • Total interior livable area: 2,333 sqft
    • Finished area above ground: 2,333

    Property

    Parking
    • Total spaces: 4
    • Parking features: Garage Door Opener, Garage Faces Front, Concrete, Driveway
    • Attached garage spaces: 2
    • Uncovered spaces: 2
    Features
    • Levels: Two
    • Stories: 2
    • Patio & porch: Deck, Patio
    Lot
    • Size: 6,969 Square Feet
    • Dimensions: 53 x 121
    • Features: Level
    • Topography: Level
    Details
    • Additional structures: Storm Shelter
    • Parcel number: 173100A13200CO
    • Special conditions: Standard
    • Other equipment: Air Purifier, Dehumidifier

    Construction

    Type & style
    • Home type: SingleFamily
    • Architectural style: Traditional
    • Property subtype: Single Family Residence, Residential
    Materials
    • Brick, Vinyl Siding, Ducts Professionally Air-Sealed
    • Roof: Shingle
    Condition
    • New construction: No
    • Year built: 2013

    Utilities & green energy

    • Sewer: Public Sewer
    • Water: Public
    • Utilities for property: Electricity Available, Natural Gas Available, Water Available
    Green energy
    • Energy efficient items: Windows, Thermostat
    • Water conservation: Low-Flow Fixtures

    Community & HOA

    Community
    • Security: Carbon Monoxide Detector(s), Smoke Detector(s)
    • Subdivision: Barnes Bend Estates
    HOA
    • Has HOA: Yes
    • HOA fee: $39 monthly
    Location
    • Region: Antioch

    Financial & listing details

    • Price per square foot: $206/sqft
    • Tax assessed value: $457,300
    • Annual tax amount: $2,416
    • Date on market: 8/21/2025
    • Electric utility on property: Yes

    Price history

    DateEventPrice
    11/20/2025Sold$479,990+0%$206/sqft
    Source: RealTracs MLS as distributed by MLS GRID #2978614 Report a problem
    10/23/2025Contingent$479,900$206/sqft
    Source: RealTracs MLS as distributed by MLS GRID #2978614 Report a problem
    10/10/2025Price change$479,900-2.6%$206/sqft
    Source: RealTracs MLS as distributed by MLS GRID #2978614 Report a problem
    9/24/2025Price change$492,900-1.4%$211/sqft
    Source: RealTracs MLS as distributed by MLS GRID #2978614 Report a problem
    9/10/2025Price change$499,900-1.6%$214/sqft
    Source: RealTracs MLS as distributed by MLS GRID #2978614 Report a problem
    9/4/2025Price change$507,900-0.4%$218/sqft
    Source: RealTracs MLS as distributed by MLS GRID #2978614 Report a problem
    8/25/2025Price change$509,900-2.9%$219/sqft
    Source: RealTracs MLS as distributed by MLS GRID #2978614 Report a problem
    8/21/2025Listed for sale$524,900+114.2%$225/sqft
    Source: RealTracs MLS as distributed by MLS GRID #2978614 Report a problem
    2/24/2014Sold$245,000$105/sqft
    Source: Public Record Report a problem

    Public tax history

    YearProperty taxesTax assessment
    2025$3,181 +31.7%$114,325 +38.3%
    2024$2,416 $82,675
    2023$2,416 $82,675
    2022$2,416 -1%$82,675
    2021$2,441 -1%$82,675 +27%
    2020$2,466 +37.5%$65,100
    2019$1,794 $65,100
    2018$1,794 $65,100
    2017$1,794 $65,100 +21.7%
    2016$1,794 -14.5%$53,475
    2015$2,098 $53,475
    2014$2,098 $53,475 +355.1%
    2013-- $11,750
    Find assessor info on the county website

    Neighborhood: 37013

    Nearby schools

    GreatSchools rating
    Schools provided by the listing agent
    • Elementary: May Werthan Shayne Elementary School
    • Middle: William Henry Oliver Middle
    • High: John Overton Comp High School

    Source: RealTracs MLS as distributed by MLS GRID. This data may not be complete. We recommend contacting the local school district to confirm school assignments for this home.

    Get a cash offer in 3 minutes
    Find out how much your home could sell for in as little as 3 minutes with a no-obligation cash offer.
    Estimated market value
    $480,600
    Get a cash offer in 3 minutes
    Find out how much your home could sell for in as little as 3 minutes with a no-obligation cash offer.
    Estimated market value
    $480,600