Check out this incredible opportunity in the highly sought-after Steeplechase subdivision—backing to Ironwoods Park for peaceful views and an outdoor setting you’ll love. Step into a grand entry featuring vaulted ceilings and a stunning spiral staircase. Open & inviting layout filled with tons of natural light and beautifully refinished hardwood floors throughout the main level (2026). Kitchen beautifully updated with painted cabinetry, quartz countertops, a large undermount sink, and stainless steel appliances, including refrigerator, double oven, cooktop & microwave. Plenty of places to eat & gather with a large formal dining room, eat-in bar, bright breakfast nook, and a cozy double-sided fireplace shared between the kitchen & living room. A generous deck just off the kitchen provides the perfect space to relax or entertain. Wet bar located just off the living room, plus a separate second living/family room and an additional office area with built-in bookshelves—ideal for working from home or enjoying a quiet retreat. Beautifully remodeled primary suite offers a spacious bathroom with a new tile shower, updated flooring and countertops, a large jetted tub, and two spacious walk-in closets for plenty of storage. The primary bedroom includes a cozy fireplace, a comfortable seating area, and its own private deck overlooking the serene backyard. Large walk-out basement with lots of natural light, an added full bathroom, and a walk-out to the back patio—perfect for entertaining, a home gym, game room, or additional living space. Enjoy a treed & fenced backyard with expansive views and a rare connection to the park-like setting beyond. Large three-car garage! Located in the award-winning Blue Valley School District, and just minutes from shopping, dining, and everyday conveniences.
Sold
Price Unknown
3409 W 147th St, Leawood, KS 66224
4beds
5,158sqft
Single Family Residence
Built in 2001
0.32 Acres Lot
$762,600 Zestimate®
$--/sqft
$5,361 Estimated rent
Home value
$762,600
$717,000 - $816,000
$5,361/mo
Zestimate® history
Owner options
List your home for rent
$5,361/mo
Rent Zestimate®
Find your next renter with Zillow Rental Manager. Plus, with online applications, you can quickly screen prospective tenants – for free.
$5,361/mo
Rent Zestimate®
Refinance and save
Refinancing to a lower rate could help reduce your monthly payments and save thousands over the life of the loan.
Explore your selling options
Work with a Zillow partner agent
Leverage their expertise and Zillow's premium Showcase listings to get your home seen by more buyers.
Get startedList with your own agent
Get your home in front of millions of buyers by listing it on Zillow.
Learn how to do itSell it yourself
Take full control of how buyers see your home on Zillow by listing For Sale by Owner (FSBO).
List your homeWhat's special
Zillow last checked:
Listing updated:
Listed by:
Cody Ketzner 913-544-6982,
Real Broker, LLC,
The Ketzner Group 913-544-6982,
Real Broker, LLC
Bought with:
Malina Group
Keller Williams Realty Partners Inc.
Source: Heartland MLS as distributed by MLS GRID,MLS#: 2601951
Facts & features
Interior
Bedrooms & bathrooms
- Bedrooms: 4
- Bathrooms: 6
- Full bathrooms: 4
- 1/2 bathrooms: 2
Heating
- Forced Air
Cooling
- Electric
Features
- Basement: Walk-Out Access
- Number of fireplaces: 2
Interior area
- Total structure area: 5,158
- Total interior livable area: 5,158 sqft
- Finished area above ground: 3,583
- Finished area below ground: 1,575
Property
Parking
- Total spaces: 3
- Parking features: Attached, Garage Faces Side
- Attached garage spaces: 3
Lot
- Size: 0.32 Acres
- Dimensions: 138 x 100 x 140 x 100
Details
- Parcel number: 999999
Construction
Type & style
- Home type: SingleFamily
- Architectural style: Traditional
- Property subtype: Single Family Residence
Materials
- Brick Trim, Stucco
- Roof: Composition
Condition
- Year built: 2001
Utilities & green energy
- Sewer: Public Sewer
- Water: Public
Community & HOA
Community
- Subdivision: Steeplechase
HOA
- Has HOA: Yes
- HOA name: Steeplechase
Location
- Region: Leawood
Financial & listing details
- Tax assessed value: $649,300
- Annual tax amount: $8,296
- Date on market: 3/7/2026
- Listing terms: Cash,Conventional,FHA,Private Financing Available,VA Loan
- Ownership: Private
Price history
| Date | Event | Price |
|---|---|---|
| 5/7/2026 | Sold | -- |
Source:  Heartland MLS as distributed by MLS GRID #2601951 Report a problem Heartland MLS as distributed by MLS GRID #2601951 Report a problem | ||
| 4/1/2026 | Pending sale | $749,950$145/sqft |
Source: Heartland MLS as distributed by MLS GRID #2601951 Report a problem | ||
| 3/10/2026 | Contingent | $749,950$145/sqft |
Source: Heartland MLS as distributed by MLS GRID #2601951 Report a problem | ||
| 3/7/2026 | Listed for sale | $749,950$145/sqft |
Source: Heartland MLS as distributed by MLS GRID #2601951 Report a problem | ||
| 9/8/2004 | Sold | -- |
Source: Agent Provided Report a problem | ||
Public tax history
| Year | Property taxes | Tax assessment |
|---|---|---|
| 2025 | $8,297 +6.8% | $74,670 +6.9% |
| 2024 | $7,768 -0.7% | $69,828 +0.7% |
| 2023 | $7,822 +9.6% | $69,334 +11.9% |
| 2022 | $7,134 | $61,939 +11.6% |
| 2021 | -- | $55,511 +4.9% |
| 2020 | $6,512 | $52,912 -7% |
| 2019 | -- | $56,891 +10.1% |
| 2018 | -- | $51,681 +6.4% |
| 2017 | $6,302 +8.2% | $48,576 +8% |
| 2016 | $5,824 +1.2% | $44,965 +2.4% |
| 2015 | $5,757 +7.7% | $43,907 +3.8% |
| 2013 | $5,344 -5.9% | $42,309 -0.6% |
| 2012 | $5,677 -1.3% | $42,585 -4.1% |
| 2010 | $5,752 +2.7% | $44,390 -2.1% |
| 2009 | $5,599 +1.1% | $45,349 |
| 2008 | $5,540 -1.1% | $45,349 -2.8% |
| 2007 | $5,601 +0.7% | $46,667 |
| 2006 | $5,563 | $46,667 +5.5% |
| 2005 | -- | $44,218 |
Find assessor info on the county website
Neighborhood: 66224
Nearby homes
- $719,8004 bd4 ba3.2k sqft3405 W 147th St, Leawood, KS 66224Off Market
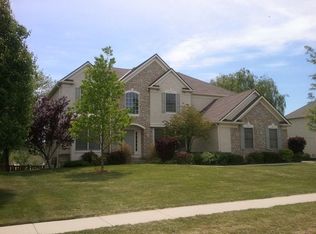
- $693,8004 bd3 ba3.1k sqft3413 W 147th St, Leawood, KS 66224Off Market
- $732,3004 bd5 ba4k sqft14609 Reinhardt Ln, Leawood, KS 66224Off Market
- $1,841,5005 bd6 ba5.4k sqft3417 W 147th St, Leawood, KS 66224Off Market

- $734,6004 bd4 ba3.5k sqft3501 W 147th St, Leawood, KS 66224Off Market
- $769,7004 bd5 ba3.9k sqft3401 W 147th St, Leawood, KS 66224Off Market
- $640,6004 bd5 ba2.8k sqft3400 W 147th St, Leawood, KS 66224Off Market
- $680,5004 bd3 ba3.3k sqft14605 Reinhardt Ln, Leawood, KS 66224Off Market
Nearby schools
GreatSchools rating
- 9/10Prairie Star Elementary SchoolGrades: K-5Distance: 0.6 mi
- 9/10Prairie Star Middle SchoolGrades: 6-8Distance: 0.6 mi
- 10/10Blue Valley High SchoolGrades: 9-12Distance: 2.3 mi
Schools provided by the listing agent
- Elementary: Prairie Star
- Middle: Prairie Star
- High: Blue Valley
Source: Heartland MLS as distributed by MLS GRID. This data may not be complete. We recommend contacting the local school district to confirm school assignments for this home.
Get a cash offer in 3 minutes
Find out how much your home could sell for in as little as 3 minutes with a no-obligation cash offer.
Estimated market value
$762,600
Get a cash offer in 3 minutes
Find out how much your home could sell for in as little as 3 minutes with a no-obligation cash offer.
Estimated market value
$762,600
- Kansas
- Johnson County
- Leawood
- 66224
- 3409 W 147th St
Nearby cities
Nearby zip codes
Other Leawood Topics
