Skip main navigation
Off market
  • $1,312,300

    3409 W Bay Vista Ave, Tampa, FL 33611

    5beds
    3,358sqft
    SingleFamily
    Built in 2007
    6,263 Square Feet Lot
    $1,312,300 Zestimate®
    $391/sqft
    $6,472 Estimated rent

    Home value

    $1,312,300

    $1.22M - $1.42M

    $6,472/mo

    Zestimate® history
    Loading
    Loading...

    Owner options

    List your home for rent

    $6,472/mo

    Rent Zestimate®

    Find your next renter with Zillow Rental Manager. Plus, with online applications, you can quickly screen prospective tenants – for free.

    Learn more

    $6,472/mo

    Rent Zestimate®

    Refinance and save

    $9,021/mo

    Est. payment

    Refinancing to a lower rate could help reduce your monthly payments and save thousands over the life of the loan.

    See today's rates

    $9,021/mo

    Est. payment

    Explore your selling options

    Work with a Zillow partner agent

    Leverage their expertise and Zillow's premium Showcase listings to get your home seen by more buyers.

    Get started

    List with your own agent

    Get your home in front of millions of buyers by listing it on Zillow.

    Learn how to do it

    Sell it yourself

    Take full control of how buyers see your home on Zillow by listing For Sale by Owner (FSBO).

    List your home

    What's special

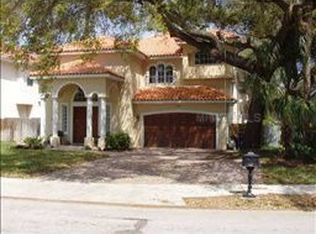
    Financing fell thru and it is back on the market Mediterranean style luxury home has been freshly painted inside and out and is move-in ready for your family. Located in the Roosevelt, Coleman & Plant School Dist., and just a short walk to Bayshore Blvd, this Bayshore Beautiful, 5BR/4.5BA elegant home features include 20' ceilings in formal living room and grand foyer, energy efficient double pane windows throughout, nailed down hardwood floors throughout first floor & hallway upstairs w/hardwood staircase landing with wrought iron railings, 8 ft. interior doors throughout, wooden double entry door and a fireplace in the formal dining room. High ceilings and crown molding installed throughout the downstairs and the master bedroom. New stainless steel oven, microwave and dishwasher just installed. Brand new lush carpets have been installed in all of the bedrooms upstairs. Also, a new garage door has been installed. The huge master suite has two large walk-in closets, master bath with his & her sinks, separate shower, garden tub, water closet and linen closet. The kitchen has a center island breakfast bar, stainless steel appliances with gas stove, wine refrigerator and a huge pantry. The kitchen and bathroom have 1 1/4" granite counter tops. The breakfast nook and kitchen overlook the family room and French doors lead to the covered patio and backyard. For your convenience, one bedroom is downstairs with it's own full bath and there is an additional half bath downstairs.

    This property is not currently displayed as for sale or rent on Zillow. This may be different from what's on other websites or public sources.
    Facts & features

    Interior

    Bedrooms & bathrooms
    • Bedrooms: 5
    • Bathrooms: 5
    • Full bathrooms: 4
    • 1/2 bathrooms: 1
    Heating
    • Other
    Cooling
    • Central
    Features
    • High Ceiling(s), Master Bedroom Downstairs, Split Bedroom, Kitchen/Family Room Combo
    • Flooring: Tile, Other, Carpet, Concrete, Hardwood
    • Has fireplace: Yes
    • Fireplace features: Gas
    Interior area
    • Structure area source: Public Records
    • Total interior livable area: 3,358 sqft

    Property

    Parking
    • Parking features: Garage
    Features
    • Exterior features: Stucco
    Lot
    • Size: 6,263 Square Feet
    • Dimensions: 108.0X58.0
    • Features: Oversized Lot, In City Limits, Sidewalk
    Details
    • Parcel number: 1830033W2000002000180A
    • Zoning: RS-60

    Construction

    Type & style
    • Home type: SingleFamily
    • Architectural style: Contemporary
    Materials
    • masonry
    • Roof: Tile
    Condition
    • Year built: 2007

    Utilities & green energy

    • Sewer: Public Sewer
    • Utilities for property: Cable Available, Sewer Connected

    Community & HOA

    Community
    • Subdivision: LYNWOOD
    Location
    • Region: Tampa

    Financial & listing details

    • Price per square foot: $391/sqft
    • Tax assessed value: $970,077
    • Annual tax amount: $10,915

    Price history

    DateEventPrice
    5/24/2019Sold$805,000-1.7%$240/sqft
    Source: Public Record Report a problem
    4/18/2019Listed for sale$819,000$244/sqft
    Source: EXCEL REALTY OF FLORIDA #T3129558 Report a problem
    3/14/2019Listing removed$819,000$244/sqft
    Source: EXCEL REALTY OF FLORIDA #T3129558 Report a problem
    3/11/2019Price change$819,000-2.5%$244/sqft
    Source: EXCEL REALTY OF FLORIDA #T3129558 Report a problem
    10/8/2018Listed for sale$839,900+15.8%$250/sqft
    Source: KELLER WILLIAMS SOUTH TAMPA #T3129558 Report a problem
    11/22/2011Price change$3,500-7.9%$1/sqft
    Source: Landmark Realty of South Tampa #T2492697 Report a problem
    10/27/2011Listed for rent$3,800$1/sqft
    Source: Landmark Realty of South Tampa #T2492697 Report a problem
    8/29/2007Sold$725,000+1547.7%$216/sqft
    Source: Public Record Report a problem
    4/8/2005Sold$44,000$13/sqft
    Source: Public Record Report a problem

    Public tax history

    YearProperty taxesTax assessment
    2025$10,915 +7.4%$583,945 +2.9%
    2024$10,161 +2.4%$567,488 +3%
    2023$9,924 +2.6%$550,959 +3%
    2022$9,674 +1.1%$534,912 +3%
    2021$9,569 +0.9%$519,332 +1.4%
    2020$9,487 -19.7%$512,162 -12.1%
    2019$11,821 $582,513 +3%
    2018$11,821 +1.5%$565,454 +7.8%
    2017$11,645 +6.7%$524,393 +1.2%
    2016$10,913 +1.9%$517,997 +6.8%
    2015$10,707 +4.8%$485,200 +0.9%
    2014$10,216 $480,817 +10%
    2013$10,216 +18.8%$437,106 +10%
    2012$8,597 +1.8%$397,369 +2%
    2011$8,447 +4.2%$389,662 -6.7%
    2010$8,107 -6%$417,423 -5%
    2009$8,625 -23.2%$439,164 -15%
    2008$11,231 +141.6%$516,438 +138%
    2007$4,648 -34.2%$216,960 -28.1%
    2006$7,068 +28.7%$301,562 +32.6%
    2005$5,492 $227,472 +21.3%
    2004-- $187,500 +112.3%
    2003-- $88,308 +2.4%
    2002-- $86,238 +1.6%
    2001-- $84,880 -40.7%
    2000$1,464 $143,230
    Find assessor info on the county website

    Neighborhood: Bayshore Beautiful

    Nearby schools

    GreatSchools rating
    Schools provided by the listing agent
    • Elementary: Roosevelt-HB
    • Middle: Coleman-HB
    • High: Plant City-HB

    Source: The MLS. This data may not be complete. We recommend contacting the local school district to confirm school assignments for this home.

    Get a cash offer in 3 minutes
    Find out how much your home could sell for in as little as 3 minutes with a no-obligation cash offer.
    Estimated market value
    $1,312,300
    Get a cash offer in 3 minutes
    Find out how much your home could sell for in as little as 3 minutes with a no-obligation cash offer.
    Estimated market value
    $1,312,300