Built in 2023, this custom home has great curb appeal with a covered brick paver front porch, brick accents and lush tropical landscaping. Upon entering, you will see exceptional quality and upgrades including 5-1/2 in baseboards, 9-1/2 foot ceilings, custom light fixtures and handsome hardwood flooring. With an open concept floor plan, this impeccably maintained home has over 3,200 square feet with 5 bedrooms, 4-1/2 bathrooms and a 2-car-attached garage. The gourmet kitchen is a chef’s dream with custom cabinets, Quartz counters, Fisher & Paykel stainless steel appliances (including an industrial style refrigerator), wine refrigerator, exhaust hood, large farm sink and a pot filler. The kitchen overlooks the great room which has a stunning electric fireplace. The great room has sliding glass doors that go to a covered brick paver patio. This home has a first-floor guest room with a full bath. The second-floor primary bedroom has two walk-in closets, a tray ceiling and hardwood floors. The primary bathroom has a large soaking tub, a walk-in shower with a frameless glass enclosure, custom tile walls, double sinks and Quartz counters. The second floor has three secondary bedrooms with one having a full bathroom and the other two with a Jack-in-Jill bathroom. Completing the second floor is a loft area with hardwood floors and a laundry room with a tub. This home has first floor block construction, and the second floor is wood frame with Hardie Board siding. It features hurricane impact windows and doors. The large backyard is fully fenced, and the home is in coveted flood zone X. It is conveniently located and has easy access to all that South Tampa has to give.
Sold for $1,230,000
$1,230,000
3409 W Cherokee Ave, Tampa, FL 33611
5beds
3,238sqft
Single Family Residence
Built in 2023
7,750 Square Feet Lot
$1,201,200 Zestimate®
$380/sqft
$6,083 Estimated rent
Home value
$1,201,200
$1.11M - $1.31M
$6,083/mo
Zestimate® history
Owner options
List your home for rent
$6,083/mo
Rent Zestimate®
Find your next renter with Zillow Rental Manager. Plus, with online applications, you can quickly screen prospective tenants – for free.
$6,083/mo
Rent Zestimate®
Refinance and save
$8,366/mo
Est. payment
Refinancing to a lower rate could help reduce your monthly payments and save thousands over the life of the loan.
$8,366/mo
Est. payment
Explore your selling options
Work with a Zillow partner agent
Leverage their expertise and Zillow's premium Showcase listings to get your home seen by more buyers.
Get startedList with your own agent
Get your home in front of millions of buyers by listing it on Zillow.
Learn how to do itSell it yourself
Take full control of how buyers see your home on Zillow by listing For Sale by Owner (FSBO).
List your homeWhat's special
Electric fireplaceLoft areaQuartz countersJack-in-jill bathroomLush tropical landscapingCustom light fixturesOpen concept floor plan
Zillow last checked:
Listing updated:
Listed by:
Dennis Paull 813-251-2002,
BHHS FLORIDA PROPERTIES GROUP 813-251-2002
Bought with:
Erin Bunke, 3366371
COLDWELL BANKER REALTY
Source: Stellar MLS,MLS#: TB8376756 Originating MLS: Suncoast Tampa
Originating MLS: Suncoast Tampa
Facts & features
Interior
Bedrooms & bathrooms
- Bedrooms: 5
- Bathrooms: 5
- Full bathrooms: 4
- 1/2 bathrooms: 1
Primary bedroom
- Features: Walk-In Closet(s)
- Level: Second
- Area: 240 Square Feet
- Dimensions: 15x16
Bedroom 2
- Features: Walk-In Closet(s)
- Level: First
- Area: 182 Square Feet
- Dimensions: 13x14
Bedroom 3
- Features: Walk-In Closet(s)
- Level: Second
- Area: 168 Square Feet
- Dimensions: 12x14
Bedroom 4
- Features: Walk-In Closet(s)
- Level: Second
- Area: 168 Square Feet
- Dimensions: 12x14
Bedroom 5
- Features: Walk-In Closet(s)
- Level: Second
- Area: 168 Square Feet
- Dimensions: 12x14
Primary bathroom
- Level: Second
- Area: 187 Square Feet
- Dimensions: 11x17
Dining room
- Level: First
- Area: 140 Square Feet
- Dimensions: 10x14
Great room
- Level: First
- Area: 612 Square Feet
- Dimensions: 18x34
Kitchen
- Level: First
- Area: 544 Square Feet
- Dimensions: 16x34
Loft
- Level: Second
- Area: 120 Square Feet
- Dimensions: 10x12
Office
- Level: First
- Area: 144 Square Feet
- Dimensions: 12x12
Heating
- Central, Electric
Cooling
- Central Air
Appliances
- Included: Dishwasher, Disposal, Microwave, Range, Range Hood, Wine Refrigerator
- Laundry: Electric Dryer Hookup, Inside, Laundry Room, Washer Hookup
Features
- Ceiling Fan(s), Open Floorplan, PrimaryBedroom Upstairs, Solid Wood Cabinets, Thermostat, Tray Ceiling(s), Walk-In Closet(s)
- Flooring: Carpet, Tile, Hardwood
- Windows: Blinds, Insulated Windows, Window Treatments
- Has fireplace: Yes
- Fireplace features: Electric
Interior area
- Total structure area: 3,912
- Total interior livable area: 3,238 sqft
Property
Parking
- Total spaces: 2
- Parking features: Driveway, Garage Door Opener
- Attached garage spaces: 2
- Has uncovered spaces: Yes
- Details: Garage Dimensions: 20x22
Features
- Levels: Two
- Stories: 2
- Patio & porch: Covered, Front Porch, Rear Porch
- Exterior features: Irrigation System
- Fencing: Fenced,Wood
Lot
- Size: 7,750 Square Feet
- Dimensions: 62 x 125
- Features: City Lot, Landscaped
- Residential vegetation: Trees/Landscaped
Details
- Parcel number: A1030183ZR00001000019.0
- Zoning: RS-60
- Special conditions: None
Construction
Type & style
- Home type: SingleFamily
- Architectural style: Florida
- Property subtype: Single Family Residence
Materials
- Block, Cement Siding, Stucco, Wood Frame
- Foundation: Slab
- Roof: Shingle
Condition
- Completed
- New construction: No
- Year built: 2023
Utilities & green energy
- Sewer: Public Sewer
- Water: Public
- Utilities for property: BB/HS Internet Available, Cable Connected, Electricity Connected, Sewer Connected, Sprinkler Meter, Street Lights, Water Connected
Community & HOA
Community
- Features: None
- Security: Smoke Detector(s)
- Pet fee: $0 monthly
- Subdivision: GANDY BLVD PARK
HOA
- Has HOA: No
Location
- Region: Tampa
Financial & listing details
- Price per square foot: $380/sqft
- Tax assessed value: $1,046,715
- Annual tax amount: $20,815
- Date on market: 4/22/2025
- Cumulative days on market: 21 days
- Listing terms: Cash,Conventional
- Ownership: Fee Simple
- Total actual rent: 0
- Electric utility on property: Yes
- Road surface type: Paved, Asphalt
Price history
| Date | Event | Price |
|---|---|---|
| 5/30/2025 | Sold | $1,230,000-4.3%$380/sqft |
Source:  Stellar MLS #TB8376756 Report a problem Stellar MLS #TB8376756 Report a problem | ||
| 5/14/2025 | Pending sale | $1,285,000$397/sqft |
Source: Stellar MLS #TB8376756 Report a problem | ||
| 4/22/2025 | Listed for sale | $1,285,000+13.7%$397/sqft |
Source: Stellar MLS #TB8376756 Report a problem | ||
| 4/19/2023 | Sold | $1,130,000-0.8%$349/sqft |
Source: Public Record Report a problem | ||
| 3/8/2023 | Pending sale | $1,139,000$352/sqft |
Source: Stellar MLS #T3430689 Report a problem | ||
| 2/24/2023 | Listed for sale | $1,139,000+420.1%$352/sqft |
Source: Stellar MLS #T3430689 Report a problem | ||
| 9/29/2021 | Sold | $219,000+173.8%$68/sqft |
Source: Public Record Report a problem | ||
| 5/7/2005 | Sold | $80,000$25/sqft |
Source: Public Record Report a problem | ||
Public tax history
| Year | Property taxes | Tax assessment |
|---|---|---|
| 2025 | $20,941 +0.6% | $1,046,715 -3.4% |
| 2024 | $20,816 +575.3% | $1,084,038 +576% |
| 2023 | $3,083 -21.4% | $160,356 -18.8% |
| 2022 | $3,920 +551.1% | $197,545 +289% |
| 2021 | $602 +0.8% | $50,785 +1.4% |
| 2020 | $597 +4.2% | $50,084 +2.3% |
| 2019 | $573 | $48,958 +1.9% |
| 2018 | $573 +3.1% | $48,045 -53.3% |
| 2017 | $556 +3.9% | $102,984 +123.4% |
| 2016 | $535 +5.3% | $46,089 +0.7% |
| 2015 | $508 +13.2% | $45,769 +0.8% |
| 2014 | $449 | $45,406 +1.5% |
| 2013 | $449 +4.2% | $44,735 +1.7% |
| 2012 | $431 -26.4% | $43,987 -17.1% |
| 2011 | $586 -8.4% | $53,046 -12.6% |
| 2010 | $639 -13.6% | $60,696 -17.1% |
| 2009 | $740 -52.9% | $73,203 -35% |
| 2008 | $1,572 -41% | $112,554 -24.1% |
| 2007 | $2,663 -17.3% | $148,301 +8.6% |
| 2006 | $3,222 +29% | $136,524 +33.2% |
| 2005 | $2,498 | $102,530 +19.7% |
| 2004 | -- | $85,676 +102.8% |
| 2003 | -- | $42,248 +2.4% |
| 2002 | -- | $41,258 +1.6% |
| 2001 | -- | $40,608 -11.7% |
| 2000 | $368 | $45,972 |
Find assessor info on the county website
Neighborhood: Gandy-Sun Bay South
Nearby homes
- $327,8003 bd1 ba1k sqft3411 W Cherokee Ave, Tampa, FL 33611Off Market
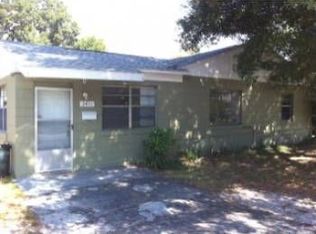
- $285,0002 bd1 ba667 sqft3407 W Cherokee Ave, Tampa, FL 33611Off Market

- $391,5003 bd2 ba1.2k sqft3413 W Cherokee Ave, Tampa, FL 33611Off Market
- $365,8003 bd2 ba1.1k sqft3405 W Cherokee Ave, Tampa, FL 33611Off Market
- $303,0002 bd1 ba945 sqft3410 W Ballast Point Blvd, Tampa, FL 33611Off Market
- $314,6002 bd1 ba1k sqft3412 W Ballast Point Blvd, Tampa, FL 33611Off Market
- $299,1002 bd1 ba1k sqft3408 W Ballast Point Blvd, Tampa, FL 33611Off Market
- $302,8002 bd1 ba910 sqft3414 W Ballast Point Blvd, Tampa, FL 33611Off Market
Nearby schools
GreatSchools rating
- 5/10Chiaramonte Elementary SchoolGrades: PK-5Distance: 0.5 mi
- 5/10Madison Middle SchoolGrades: 6-8Distance: 1.7 mi
- 6/10Robinson High SchoolGrades: 9-12Distance: 1.5 mi
Schools provided by the listing agent
- Elementary: Chiaramonte-HB
- Middle: Madison-HB
- High: Robinson-HB
Source: Stellar MLS. This data may not be complete. We recommend contacting the local school district to confirm school assignments for this home.
Get a cash offer in 3 minutes
Find out how much your home could sell for in as little as 3 minutes with a no-obligation cash offer.
Estimated market value
$1,201,200
Get a cash offer in 3 minutes
Find out how much your home could sell for in as little as 3 minutes with a no-obligation cash offer.
Estimated market value
$1,201,200
- Florida
- Hillsborough County
- Tampa
- 33611
- Gandy-Sun Bay South
- 3409 W Cherokee Ave
Nearby cities
Nearby neighborhoods
Nearby zip codes
Other Tampa Topics
