Welcome home! It's so charming and so clean and well-maintained. This one is move-in ready! Enjoy pretty curb appeal and a gorgeous backyard that is about to come to life with Spring color! Plus, 400+ Breckinridge Park is an easy walk, and great proximity to exemplary rated Miller elementary school which is located within this wonderful neighborhood. Enjoy tall ceilings, fresh paint, hardwood floors and lots of natural light, plus this popular floor plan features a 1st floor primary bedroom suite and 1st floor home office. Cooking and entertaining is a breeze in this spacious kitchen with granite countertops, SS appliances and plenty of storage. And, your timing is perfect for relaxing or entertaining on your spacious patio, in your beautiful backyard! You can even view the annual City of Richardson July 4th fireworks from your own backyard! Please see the full list of Recent Improvements and Special Features in MLS, as it is too long to list everything here. But for starters, please note that all popcorn ceilings have been removed, primary bathroom has been beautifully remodeled, and every area of this home has been improved in so many ways! Sellers hate to leave, but you can soon move in, relax and enjoy!
Sold
Price Unknown
3409 Waltham Dr, Richardson, TX 75082
4beds
2,827sqft
Single Family Residence
Built in 1992
8,712 Square Feet Lot
$548,600 Zestimate®
$--/sqft
$3,196 Estimated rent
Home value
$548,600
$516,000 - $582,000
$3,196/mo
Zestimate® history
Owner options
List your home for rent
$3,196/mo
Rent Zestimate®
Find your next renter with Zillow Rental Manager. Plus, with online applications, you can quickly screen prospective tenants – for free.
$3,196/mo
Rent Zestimate®
Refinance and save
$130/mo
Est. payment
Refinancing to a lower rate could help reduce your monthly payments and save thousands over the life of the loan.
$130/mo
Est. payment
Explore your selling options
Work with a Zillow partner agent
Leverage their expertise and Zillow's premium Showcase listings to get your home seen by more buyers.
Get startedList with your own agent
Get your home in front of millions of buyers by listing it on Zillow.
Learn how to do itSell it yourself
Take full control of how buyers see your home on Zillow by listing For Sale by Owner (FSBO).
List your homeWhat's special
Lots of natural lightGorgeous backyardFresh paintHardwood floorsGranite countertopsSpacious patioPlenty of storage
Zillow last checked:
Listing updated:
Listed by:
Joyce Lynn Chandler 0533310 214-499-2444,
Keller Williams Central 469-467-7755
Bought with:
Rebecca Hausmann
Fathom Realty
Source: NTREIS,MLS#: 20844399
Facts & features
Interior
Bedrooms & bathrooms
- Bedrooms: 4
- Bathrooms: 3
- Full bathrooms: 2
- 1/2 bathrooms: 1
Primary bedroom
- Level: First
- Dimensions: 18 x 13
Bedroom
- Level: Second
- Dimensions: 14 x 11
Bedroom
- Level: Second
- Dimensions: 12 x 11
Bedroom
- Level: Second
- Dimensions: 12 x 10
Breakfast room nook
- Level: First
- Dimensions: 10 x 10
Dining room
- Level: First
- Dimensions: 12 x 11
Game room
- Level: Second
- Dimensions: 19 x 17
Kitchen
- Level: First
- Dimensions: 16 x 12
Laundry
- Level: First
- Dimensions: 6 x 6
Living room
- Level: First
- Dimensions: 17 x 16
Office
- Level: First
- Dimensions: 14 x 12
Heating
- Central, Natural Gas
Cooling
- Central Air, Electric
Appliances
- Included: Dishwasher, Gas Cooktop, Disposal, Gas Oven, Gas Water Heater
- Laundry: Electric Dryer Hookup, Gas Dryer Hookup
Features
- Decorative/Designer Lighting Fixtures, Double Vanity, Eat-in Kitchen, Granite Counters, High Speed Internet, Kitchen Island, Pantry, Vaulted Ceiling(s), Walk-In Closet(s)
- Flooring: Carpet, Ceramic Tile, Engineered Hardwood
- Windows: Plantation Shutters, Window Coverings
- Has basement: No
- Number of fireplaces: 1
- Fireplace features: Gas, Gas Log, Gas Starter
Interior area
- Total interior livable area: 2,827 sqft
Property
Parking
- Total spaces: 2
- Parking features: Alley Access
- Attached garage spaces: 2
Features
- Levels: Two
- Stories: 2
- Patio & porch: Covered
- Exterior features: Lighting, Rain Gutters
- Pool features: None
- Fencing: Wood
Lot
- Size: 8,712 Square Feet
- Dimensions: 72 x 125
- Features: Interior Lot, Landscaped, Sprinkler System, Few Trees
Details
- Parcel number: R255000A01801
Construction
Type & style
- Home type: SingleFamily
- Architectural style: Traditional,Detached
- Property subtype: Single Family Residence
Materials
- Brick
- Foundation: Slab
- Roof: Composition
Condition
- Year built: 1992
Utilities & green energy
- Utilities for property: Underground Utilities
Community & HOA
Community
- Features: Playground, Park, Trails/Paths, Sidewalks
- Security: Security System Owned, Security System, Smoke Detector(s)
- Subdivision: Wyndsor Estates Ph I
HOA
- Has HOA: Yes
- Services included: Association Management
- HOA fee: $130 quarterly
- HOA name: Associa
- HOA phone: 214-368-4030
Location
- Region: Richardson
Financial & listing details
- Tax assessed value: $485,265
- Annual tax amount: $7,640
- Date on market: 3/11/2025
- Cumulative days on market: 7 days
- Listing terms: Cash,Conventional,FHA,Other,VA Loan
- Exclusions: Curtains in primary bedroom and dining room [rods stay in place], Potted plants in backyard
Price history
| Date | Event | Price |
|---|---|---|
| 4/21/2025 | Sold | -- |
Source: NTREIS #20844399 Report a problem | ||
| 3/28/2025 | Pending sale | $575,000$203/sqft |
Source: NTREIS #20844399 Report a problem | ||
| 3/19/2025 | Contingent | $575,000$203/sqft |
Source: NTREIS #20844399 Report a problem | ||
| 3/11/2025 | Listed for sale | $575,000$203/sqft |
Source: NTREIS #20844399 Report a problem | ||
Public tax history
| Year | Property taxes | Tax assessment |
|---|---|---|
| 2025 | $7,224 +3.1% | $485,265 +7.9% |
| 2024 | $7,005 +8.7% | $449,585 +10% |
| 2023 | $6,446 -9.1% | $408,714 +10% |
| 2022 | $7,094 +1.1% | $371,558 +10% |
| 2021 | $7,019 -4.2% | $337,780 -3.3% |
| 2020 | $7,329 +4% | $349,313 +4.5% |
| 2019 | $7,046 +2.7% | $334,165 +7.2% |
| 2018 | $6,858 +20.8% | $311,704 +7.9% |
| 2017 | $5,676 | $288,941 +7% |
| 2016 | $5,676 +13% | $270,121 +15.3% |
| 2015 | $5,023 | $234,187 +6.7% |
| 2014 | $5,023 | $219,388 +5.3% |
| 2013 | -- | $208,282 -0.2% |
| 2012 | -- | $208,776 -3.3% |
| 2011 | -- | $215,861 -0.2% |
| 2010 | -- | $216,197 +0.4% |
| 2009 | -- | $215,428 +1.7% |
| 2008 | -- | $211,795 +3.2% |
| 2007 | -- | $205,278 +0.7% |
| 2006 | -- | $203,933 -0.1% |
| 2005 | -- | $204,209 +2.3% |
| 2003 | -- | $199,667 0% |
| 2002 | -- | $199,694 +7.5% |
| 2001 | -- | $185,739 +3.4% |
| 2000 | -- | $179,630 |
Find assessor info on the county website
Neighborhood: Wyndsor Estates
Nearby homes
- $548,3004 bd4 ba3.2k sqft3411 Waltham Dr, Richardson, TX 75082Off Market
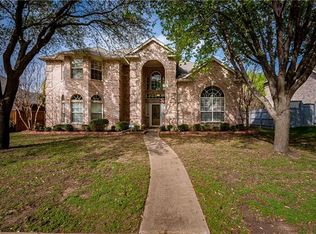
- $498,1004 bd3 ba2.6k sqft3407 Waltham Dr, Richardson, TX 75082Off Market
- $513,1004 bd2 ba2.3k sqft3405 Waltham Dr, Richardson, TX 75082Off Market

- $483,1004 bd3 ba2.5k sqft3410 Charleston Dr, Richardson, TX 75082Off Market
- $494,5005 bd3 ba3.2k sqft3413 Waltham Dr, Richardson, TX 75082Off Market
- $455,6004 bd2 ba2.2k sqft3412 Charleston Dr, Richardson, TX 75082Off Market
- $544,2004 bd3 ba3.1k sqft3408 Charleston Dr, Richardson, TX 75082Off Market
- $443,1003 bd2 ba2.2k sqft3408 Waltham Dr, Richardson, TX 75082Off Market
Nearby schools
GreatSchools rating
- 7/10Miller Elementary SchoolGrades: K-5Distance: 0.4 mi
- 9/10Murphy Middle SchoolGrades: 6-8Distance: 1.8 mi
- 7/10C A McMillen High SchoolGrades: 9-10Distance: 2.2 mi
Schools provided by the listing agent
- Elementary: Miller
- Middle: Murphy
- High: Mcmillen
- District: Plano ISD
Source: NTREIS. This data may not be complete. We recommend contacting the local school district to confirm school assignments for this home.
Get a cash offer in 3 minutes
Find out how much your home could sell for in as little as 3 minutes with a no-obligation cash offer.
Estimated market value
$548,600
Get a cash offer in 3 minutes
Find out how much your home could sell for in as little as 3 minutes with a no-obligation cash offer.
Estimated market value
$548,600
- Texas
- Collin County
- Richardson
- 75082
- Wyndsor Estates
- 3409 Waltham Dr
Nearby cities
Nearby neighborhoods
Nearby zip codes
Other Richardson Topics
