Welcome to 3409 Western Gales Drive a well-maintained single-family residence nestled in the desirable Sage Meadows neighborhood of Jonesboro. This lovely home boasts approximately 1,721 sq ft of comfortable living space on a 6,534 sq ft lot, blending classic design with modern convenience. Inside, you'll find 3 bedrooms and 2 bathrooms, perfect for everyday living and hosting guests. The open, single-story floor plan offers a seamless flow from the living room through the dining space and kitchen, creating a warm and inviting atmosphere. Hardwood and tile flooring throughout the home add durability and style, while large windows fill the space with natural light. The well-equipped kitchen features quality appliances and generous counter space ideal for family meals or entertaining friends. The adjacent living area centers around a cozy fireplace, creating a focal point for relaxation on cool evenings. Step outside to your private backyard, where a spacious lot offers room for gardening, play, or outdoor dining. The attached finished garage provides secure parking and additional storage. Built in 2014, this home combines contemporary comforts with the stability of an established community. The Sage Meadows area offers convenient access to local shopping, dining, parks, and top Jonesboro schools, making it an excellent choice for families, first-time buyers, or anyone seeking a comfortable suburban lifestyle.
Sold for $295,000
$295,000
3409 Western Gales Dr, Jonesboro, AR 72405
3beds
1,721sqft
Single Family Residence
Built in 2014
6,534 Square Feet Lot
$296,000 Zestimate®
$171/sqft
$1,909 Estimated rent
Home value
$296,000
$266,000 - $329,000
$1,909/mo
Zestimate® history
Owner options
List your home for rent
$1,909/mo
Rent Zestimate®
Find your next renter with Zillow Rental Manager. Plus, with online applications, you can quickly screen prospective tenants – for free.
$1,909/mo
Rent Zestimate®
Refinance and save
$1,743/mo
Est. payment
Refinancing to a lower rate could help reduce your monthly payments and save thousands over the life of the loan.
$1,743/mo
Est. payment
Explore your selling options
Work with a Zillow partner agent
Leverage their expertise and Zillow's premium Showcase listings to get your home seen by more buyers.
Get startedList with your own agent
Get your home in front of millions of buyers by listing it on Zillow.
Learn how to do itSell it yourself
Take full control of how buyers see your home on Zillow by listing For Sale by Owner (FSBO).
List your homeWhat's special
Well-equipped kitchenOpen single-story floor planPrivate backyardWarm and inviting atmosphereGenerous counter spaceQuality appliances
Zillow last checked:
Listing updated:
Listed by:
Morgan Hedrick 573-421-4105,
Legacy Realty Group
Bought with:
Morgan Hedrick, SA00073385
Legacy Realty Group
Source: Northeast Arkansas BOR,MLS#: 10127033
Facts & features
Interior
Bedrooms & bathrooms
- Bedrooms: 3
- Bathrooms: 2
- Full bathrooms: 2
- Main level bedrooms: 3
Primary bedroom
- Level: Main
Bedroom 2
- Level: Main
Bedroom 3
- Level: Main
Basement
- Area: 0
Heating
- Central
Cooling
- Central Air
Appliances
- Included: Dishwasher, Disposal, Electric Oven, Gas Oven, Gas Range, Microwave, Electric Water Heater
- Laundry: Laundry Room
Features
- Breakfast Bar, Built-in Features, Ceiling Fan(s), Climate Control
- Flooring: Carpet, Hardwood
- Windows: Blinds
- Has fireplace: Yes
- Fireplace features: Gas Log
Interior area
- Total structure area: 1,721
- Total interior livable area: 1,721 sqft
- Finished area above ground: 1,721
Property
Parking
- Total spaces: 2
- Parking features: Attached
- Attached garage spaces: 2
Features
- Levels: One
- Patio & porch: Deck
- Has spa: Yes
- Spa features: Bath
- Fencing: Back Yard,Wood
Lot
- Size: 6,534 Square Feet
- Features: Cul-De-Sac
Details
- Parcel number: 0115434121200
Construction
Type & style
- Home type: SingleFamily
- Architectural style: Traditional
- Property subtype: Single Family Residence
Materials
- Brick
- Foundation: Slab
- Roof: Shingle
Condition
- Year built: 2014
Utilities & green energy
- Electric: CW&L
- Gas: Natural Gas
- Sewer: City Sewer
- Water: Public
- Utilities for property: Natural Gas Connected
Community & HOA
Community
- Subdivision: Sage Meadows
Location
- Region: Jonesboro
Financial & listing details
- Price per square foot: $171/sqft
- Tax assessed value: $189,475
- Annual tax amount: $1,769
- Date on market: 1/14/2026
Price history
| Date | Event | Price |
|---|---|---|
| 3/12/2026 | Sold | $295,000-3.3%$171/sqft |
Source: Northeast Arkansas BOR #10127033 Report a problem | ||
| 2/20/2026 | Pending sale | $305,000$177/sqft |
Source: Northeast Arkansas BOR #10127033 Report a problem | ||
| 1/14/2026 | Listed for sale | $305,000+53.7%$177/sqft |
Source: Northeast Arkansas BOR #10127033 Report a problem | ||
| 3/24/2021 | Listing removed | -- |
Source: Owner Report a problem | ||
| 1/27/2020 | Sold | $198,500-4.3%$115/sqft |
Source: Public Record Report a problem | ||
| 1/14/2020 | Pending sale | $207,500$121/sqft |
Source: Owner Report a problem | ||
| 11/2/2019 | Price change | $207,500-1.2%$121/sqft |
Source: Owner Report a problem | ||
| 10/14/2019 | Listed for sale | $210,000$122/sqft |
Source: Owner Report a problem | ||
Public tax history
| Year | Property taxes | Tax assessment |
|---|---|---|
| 2025 | $1,351 +12.2% | $37,895 +3.8% |
| 2024 | $1,204 -0.1% | $36,510 +4.6% |
| 2023 | $1,205 +2.1% | $34,920 +4.8% |
| 2022 | $1,181 +2.7% | $33,330 +5% |
| 2021 | $1,150 | $31,740 |
| 2020 | $1,150 | $31,740 |
| 2019 | $1,150 -1.1% | $31,740 |
| 2018 | $1,163 +6.3% | $31,740 |
| 2017 | $1,094 | $31,740 +10.9% |
| 2016 | $1,094 +6.7% | $28,620 |
| 2015 | $1,025 +326.7% | -- |
| 2014 | $240 +9% | $5,000 |
| 2013 | $221 | $5,000 |
| 2012 | -- | $5,000 +100% |
| 2010 | -- | $2,500 |
| 2009 | -- | $2,500 |
| 2008 | -- | $2,500 |
Find assessor info on the county website
Neighborhood: Sagemeadows
Nearby homes
- $290,0003 bd2 ba1.7k sqft3413 Western Gales Dr, Jonesboro, AR 72405Sold

- $291,4003 bd2 ba1.8k sqft3433 Western Gales Dr, Jonesboro, AR 72401Off Market
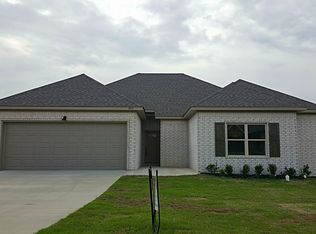
- $237,000-- bd-- ba1.5k sqft3405 Western Gales Dr, Jonesboro, AR 72405Off Market
- $250,000-- bd2 ba1.6k sqft3417 Western Gales Dr, Jonesboro, AR 72405Sold
- $279,0003 bd2 ba1.9k sqft3401 Western Gales Dr, Jonesboro, AR 72405For Sale
- $331,9003 bd3 ba2.4k sqft3416 Village Meadow Dr, Jonesboro, AR 72405Off Market
- $339,2004 bd3 ba2.5k sqft3412 Village Meadow Dr, Jonesboro, AR 72405Off Market
- $345,6003 bd3 ba2.4k sqft3420 Village Meadow Dr, Jonesboro, AR 72405Off Market
Nearby schools
GreatSchools rating
- NAUniversity Hgts. Elementary SchoolGrades: PK-2Distance: 3 mi
- 5/10Nettleton Junior High SchoolGrades: 7-8Distance: 5.4 mi
- 3/10Nettleton High SchoolGrades: 9-12Distance: 5.5 mi
Schools provided by the listing agent
- Elementary: Nettleton
- Middle: Nettleton
- High: Nettleton
Source: Northeast Arkansas BOR. This data may not be complete. We recommend contacting the local school district to confirm school assignments for this home.


Get pre-qualified for a loan
At Zillow Home Loans, we can pre-qualify you in as little as 5 minutes with no impact to your credit score.An equal housing lender. NMLS #10287.
- Arkansas
- Craighead County
- Jonesboro
- 72405
- Sagemeadows
- 3409 Western Gales Dr
Nearby cities
Nearby neighborhoods
Nearby zip codes
Other Jonesboro Topics
