Welcome Home to 3409 Whisper Haven, a charming home located in Whisper Meadow. Enjoy the large shade trees in the front yard and the covered porch at the entry of the home. The home is inviting with a neutral color palette inside. The floor plan is perfect for entertaining with the living room and kitchen combination. The kitchen has plenty of cabinets and a kitchen island that is great for serving your favorite dishes. The laundry room is extra large and combined with the pantry giving you ample storage for your groceries and the extra space needed for your laundry machines. The half bath is just off of the kitchen and is great for guests. Upstairs you will find three spacious bedrooms. The primary bedroom has 2 closets and and a vanity with his and hers sinks. The secondary bedrooms are spacious with walk in closets. Backyard allows for plenty of room for playing games and for Fido. New AC 2025, Water Heater 2023, New Stove! Roof repairs were completed in 2021. Enjoy the community park, playground, sportscourt, and the vicinity to IH35. Schertz/Cibolo ISD, minutes to Randolph AFB. ASSUMABLE LOAN AVAILABLE!
For sale
Price cut: $4K (8/3)
$238,000
3409 Whisper Haven, Schertz, TX 78108
3beds
1,672sqft
Single Family Residence
Built in 2003
5,488 Square Feet Lot
$237,200 Zestimate®
$142/sqft
$8/mo HOA
What's special
- 53 days
- 319
- 35
Zillow last checked:
Listing updated:
Listed by:
Janet Wingrove TREC #567041 (210) 493-3030,
Keller Williams Heritage
Source: LERA MLS,MLS#: 1945048
Facts & features
Interior
Bedrooms & bathrooms
- Bedrooms: 3
- Bathrooms: 3
- Full bathrooms: 2
- 1/2 bathrooms: 1
Primary bedroom
- Features: Walk-In Closet(s), Multi-Closets, Ceiling Fan(s), Full Bath
- Level: Upper
- Area: 224
- Dimensions: 16 x 14
Bedroom 2
- Area: 132
- Dimensions: 12 x 11
Bedroom 3
- Area: 143
- Dimensions: 13 x 11
Primary bathroom
- Features: Tub/Shower Separate, Single Vanity, Soaking Tub
- Area: 105
- Dimensions: 15 x 7
Dining room
- Area: 98
- Dimensions: 7 x 14
Kitchen
- Area: 144
- Dimensions: 9 x 16
Living room
- Area: 336
- Dimensions: 16 x 21
Heating
- Central, Electric
Cooling
- Ceiling Fan(s), Central Air
Appliances
- Included: Microwave, Range, Disposal, Dishwasher, Plumbed For Ice Maker, Gas Water Heater
- Laundry: Washer Hookup, Dryer Connection
Features
- One Living Area, Liv/Din Combo, Kitchen Island, Utility Room Inside, All Bedrooms Upstairs, 1st Floor Lvl/No Steps, Ceiling Fan(s)
- Flooring: Carpet, Ceramic Tile, Linoleum, Laminate
- Doors: Storm Door(s), Storm Doors
- Windows: Double Pane Windows
- Has basement: No
- Has fireplace: No
- Fireplace features: Not Applicable
Interior area
- Total interior livable area: 1,672 sqft
Video & virtual tour
Property
Parking
- Total spaces: 2
- Parking features: Two Car Garage, Garage Door Opener
- Garage spaces: 2
Features
- Levels: Two
- Stories: 2
- Exterior features: Rain Gutters
- Pool features: None, Community
- Fencing: Privacy
Lot
- Size: 5,488 Square Feet
- Features: Curbs, Sidewalks, Streetlights
- Residential vegetation: Mature Trees
Details
- Parcel number: 1G2215102601300000
Construction
Type & style
- Home type: SingleFamily
- Property subtype: Single Family Residence
Materials
- Brick, Siding
- Foundation: Slab
- Roof: Composition
Condition
- Pre-Owned
- New construction: No
- Year built: 2003
Details
- Builder name: Eagle Valley Homes
- Warranty included: Yes
Utilities & green energy
- Electric: GVEC
- Sewer: City
- Water: City, Water System
- Utilities for property: City Garbage service
Community & HOA
Community
- Features: Playground, Sports Court, Basketball Court
- Security: Smoke Detector(s), Prewired
- Subdivision: Whisper Meadow
HOA
- Has HOA: Yes
- HOA fee: $90 annually
- HOA name: PATRIOT HOMEOWNERS ASSOCIATION
Location
- Region: Schertz
Financial & listing details
- Price per square foot: $142/sqft
- Tax assessed value: $200,978
- Annual tax amount: $4,846
- Price range: $238K - $238K
- Date on market: 7/15/2026
- Cumulative days on market: 95 days
- Listing terms: Conventional,FHA,VA Loan,Cash,Assumable
- Road surface type: Paved
Estimated market value
$237,200
$225,000 - $249,000
$1,784/mo
Price history
| Date | Event | Price |
|---|---|---|
| 8/3/2026 | Price change | $238,000-1.7%$142/sqft |
Source:  LERA MLS #1945048 Report a problem LERA MLS #1945048 Report a problem | ||
| 7/27/2026 | Listed for sale | $242,000$145/sqft |
Source: LERA MLS #1945048 Report a problem | ||
| 7/22/2026 | Contingent | $242,000$145/sqft |
Source: LERA MLS #1945048 Report a problem | ||
| 7/15/2026 | Listed for sale | $242,000+5.2%$145/sqft |
Source: LERA MLS #1945048 Report a problem | ||
| 4/11/2026 | Listing removed | $230,000$138/sqft |
Source: LERA MLS #1945048 Report a problem | ||
| 3/27/2026 | Contingent | $230,000$138/sqft |
Source: LERA MLS #1945048 Report a problem | ||
| 3/1/2026 | Listed for sale | $230,000+21.1%$138/sqft |
Source: LERA MLS #1945048 Report a problem | ||
| 10/14/2021 | Sold | -- |
Source: LERA MLS #1559492 Report a problem | ||
| 9/28/2021 | Pending sale | $190,000-2.1%$114/sqft |
Source: LERA MLS #1559492 Report a problem | ||
| 2/4/2021 | Listing removed | $194,000$116/sqft |
Source:  Keller Williams #1502103 Report a problem Keller Williams #1502103 Report a problem | ||
| 1/28/2021 | Pending sale | $194,000$116/sqft |
Source: Keller Williams Realty Heritage #1502103 Report a problem | ||
| 1/4/2021 | Listed for sale | $194,000$116/sqft |
Source: Keller Williams Hill Country #1502103 Report a problem | ||
| 7/1/2018 | Listing removed | $1,450$1/sqft |
Source: Lockwood Realty Group, LLC #1317967 Report a problem | ||
| 6/12/2018 | Price change | $1,450-3%$1/sqft |
Source: Lockwood Realty Group, LLC #1317967 Report a problem | ||
| 5/21/2018 | Listed for rent | $1,495$1/sqft |
Source: LOCKWOOD REALTY GROUP Report a problem | ||
| 7/9/2008 | Sold | -- |
Source: LERA MLS #711419 Report a problem | ||
| 9/20/2005 | Sold | -- |
Source: LERA MLS #554218 Report a problem | ||
Public tax history
| Year | Property taxes | Tax assessment |
|---|---|---|
| 2025 | $3,857 -20.4% | $200,978 -19.4% |
| 2024 | $4,847 +5.1% | $249,371 +5.4% |
| 2023 | $4,612 -5.6% | $236,578 +4.7% |
| 2022 | $4,888 +21.6% | $225,918 +19% |
| 2021 | $4,021 +8.4% | $189,787 +9.9% |
| 2020 | $3,709 | $172,701 +6.4% |
| 2019 | -- | $162,370 +1.4% |
| 2018 | $3,536 +23.3% | $160,180 +1.6% |
| 2017 | $2,868 +13.3% | $157,640 +11.1% |
| 2016 | $2,532 +19.1% | $141,845 +12% |
| 2015 | $2,126 | $126,693 +13.6% |
| 2014 | $2,126 | $111,549 -0.7% |
| 2013 | -- | $112,290 -5.6% |
| 2012 | -- | $118,978 +3.2% |
| 2011 | -- | $115,264 -11.4% |
| 2010 | -- | $130,118 -0.9% |
| 2009 | -- | $131,281 -2.8% |
| 2008 | -- | $135,007 +5% |
| 2007 | -- | $128,627 +4.4% |
| 2006 | -- | $123,165 +5% |
| 2005 | -- | $117,264 +2.6% |
| 2004 | -- | $114,336 |
Find assessor info on the county website
Monthly payment
Est. payment
Payment breakdown
Explore the cost of this home by adjusting the details. Changes won't be saved.Climate risks
Neighborhood: 78108
Nearby schools
Schools provided by the listing agent
- Elementary: John A Sippel
- Middle: Dobie J. Frank
- High: Byron Steele High
- District: Schertz-Cibolo-Universal City Isd
Source: LERA MLS. This data may not be complete. We recommend contacting the local school district to confirm school assignments for this home.


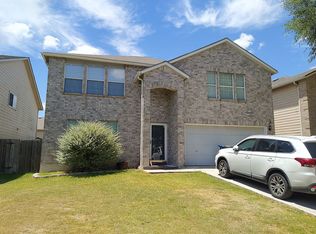
Similar homes
- $238,0003 bd2 ba1.7k sqft3440 WHISPER BLF, Schertz, TX 78108For Sale

 MLS ID #1993150, Ariel Valdez TREC #733261, Real Broker, LLC. LERA MLS
 - $225,0003 bd2 ba1.4k sqft3417 WHISPER BLF, Schertz, TX 78108For Sale
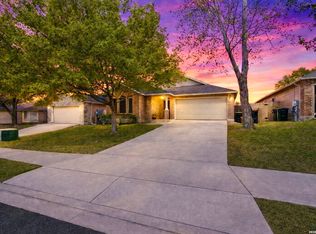 MLS ID #1958930, Joshua DeLeon TREC #770898, Noble Group Realty. LERA MLS
 - $255,0003 bd3 ba1.9k sqft5747 COLUMBIA DR, Cibolo, TX 78108For Sale
 MLS ID #1996240, Charles Gafford TREC #691603, Keller Williams City-View. LERA MLS
 - $254,9003 bd2 ba1.7k sqft6108 Black Butte, Schertz, TX 78108For Sale
 MLS ID #1996600, Mindy Romero TREC #739177, Central Metro Realty. LERA MLS
 - $235,0003 bd2 ba1.3k sqft229 Hereford St, Cibolo, TX 78108For SaleMLS ID #2012390, Stacy Davidson TREC #752486, JB Goodwin, REALTORS. LERA MLS
- $290,0003 bd3 ba2.4k sqft5700 Ping Way, Schertz, TX 78108For SaleMLS ID #1929517, Ellianna Sanchez TREC #665104, RE Solutions XV LLC. LERA MLS
- $265,0003 bd2 ba2.1k sqft121 Springtree Pkwy, Cibolo, TX 78108For SaleMLS ID #2004661, Zachariah Castillo TREC #620516, Keller Williams City-View. LERA MLS
- $319,0004 bd2 ba2k sqft3800 Columbia, Cibolo, TX 78108For SaleMLS ID #1991482, Tiffany Stevens TREC #544138, Real Broker, LLC. LERA MLS
- $320,0004 bd2 ba2k sqft5336 Storm King, Schertz, TX 78108For SaleMLS ID #1990682, Fabiola Vega TREC #830282, Redbird Realty LLC. LERA MLS
- $269,9993 bd2 ba1.8k sqft3548 Piedmont Pl, Schertz, TX 78154For SaleMLS ID #1972606, David Abrahams TREC #719953, Phyllis Browning Company. LERA MLS
- $260,0003 bd2 ba1.7k sqft15815 Hastings Park, Selma, TX 78154For SaleMLS ID #2012175, Jennifer Langan TREC #664358, Real Broker, LLC. LERA MLS
- $245,0003 bd3 ba2.2k sqft409 DONALAN DR, Converse, TX 78109For SaleMLS ID #2012270, Susie Flores TREC #739377, SADDLE & SAGE REALTY CO LLC. LERA MLS
- $235,0003 bd2 ba1.5k sqft9339 FISHERMAN PRT, Converse, TX 78109For SaleMLS ID #1997253, Marty Wood TREC #834575, JB Goodwin, REALTORS. LERA MLS
- $242,0003 bd3 ba1.5k sqft9118 Sahara Woods, Universal City, TX 78148For SaleMLS ID #1993864, Georgia Richards TREC #657302, Epique Realty LLC. LERA MLS
- $285,0003 bd2 ba1.4k sqft4831 Park Cape, Marion, TX 78124For SaleMLS ID #1995752, Ana Martinez TREC #728812, Kuper Sotheby's Int'l Realty. LERA MLS
- $262,8004 bd3 ba1.9k sqft10431 Mustang Rdg, Converse, TX 78109For SaleMLS ID #2011897, Jenny Leyva TREC #780907, Real Broker, LLC. LERA MLS
- $259,8003 bd2 ba1.6k sqft16238 GALLOPING OAK KNL, Selma, TX 78154For SaleMLS ID #1991747, Richard Moya TREC #578919, redKorr Realty LLC. LERA MLS
- $259,9993 bd3 ba1.9k sqft4167 Trail De Paris, New Braunfels, TX 78132For SaleMLS ID #1997921, Andrew Alderete TREC #657951, eXp Realty. LERA MLS
- $235,0003 bd3 ba1.7k sqft3914 Bentwood Way, New Braunfels, TX 78130For SaleMLS ID #1992328, Stephany Caravantes Sanchez TREC #713300, Marshall Reddick Real Estate. LERA MLS
- $249,9003 bd2 ba1.4k sqft1970 Rising Sun, New Braunfels, TX 78130For SaleMLS ID #1996252, Kristen Bennett-Coker TREC #623348, MAG Real Estate LLC. LERA MLS
