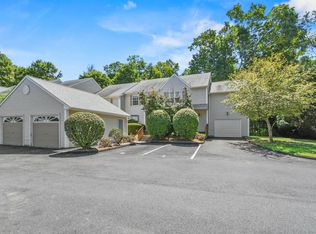
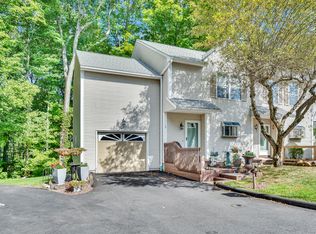
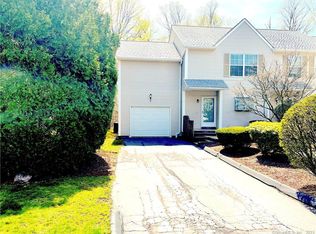
Beautifully updated 3-bedroom, 2.5-bath townhouse in the desirable Townhouses of Rivers Edge. This home offers gas heat, central air, and a prime Mount Carmel location-walking distance to Quinnipiac University and close to shopping, restaurants, golf, and major highways. The welcoming foyer with coat closet and half bath leads to a renovated kitchen with granite counters, stainless steel appliances, and a new dishwasher. The dining area opens to a spacious living room with a gas fireplace and deck overlooking peaceful wooded views. Main level features wide-plank vinyl floors and updated lighting. Upstairs includes new flooring, a laundry area with newer washer and dryer, and attic access. The primary suite offers a vaulted ceiling, skylight, renovated bath, and walk-in closet with organizers. Two additional bedrooms share an updated hall bath. Oversized garage with access to a large unfinished basement with High Ceilings. Move-in ready and full of comfort and style.
Sold for $363,000
$363,000
3409 Whitney Avenue APT 1, Hamden, CT 06518
3beds
1,588sqft
Condominium, Townhouse
Built in 1992
-- sqft lot
$369,900 Zestimate®
$229/sqft
$2,907 Estimated rent
Home value
$369,900
$329,000 - $414,000
$2,907/mo
Zestimate® history
Owner options
List your home for rent
$2,907/mo
Rent Zestimate®
Find your next renter with Zillow Rental Manager. Plus, with online applications, you can quickly screen prospective tenants – for free.
$2,907/mo
Rent Zestimate®
Refinance and save
$3,135/mo
Est. payment
Refinancing to a lower rate could help reduce your monthly payments and save thousands over the life of the loan.
$3,135/mo
Est. payment
Explore your selling options
Work with a Zillow partner agent
Leverage their expertise and Zillow's premium Showcase listings to get your home seen by more buyers.
Get startedList with your own agent
Get your home in front of millions of buyers by listing it on Zillow.
Learn how to do itSell it yourself
Take full control of how buyers see your home on Zillow by listing For Sale by Owner (FSBO).
List your homeWhat's special
Gas fireplaceVaulted ceilingUpdated hall bathGranite countersWide-plank vinyl floorsRenovated kitchenStainless steel appliances
Zillow last checked:
Listing updated:
Listed by:
HOME STYLE & STAGE NANCI LEWIS TEAM AT KELLER WILLIAMS,
Andre Danvers (347)634-7993,
Keller Williams Realty 203-429-4020
Bought with:
Tony Salerno, REB.0791467
RE/MAX Heritage
Source: Smart MLS,MLS#: 24136630
Facts & features
Interior
Bedrooms & bathrooms
- Bedrooms: 3
- Bathrooms: 3
- Full bathrooms: 2
- 1/2 bathrooms: 1
Primary bedroom
- Features: Skylight, Vaulted Ceiling(s), Ceiling Fan(s), Walk-In Closet(s), Vinyl Floor, Wide Board Floor
- Level: Upper
Bedroom
- Features: Remodeled, Vinyl Floor, Wide Board Floor
- Level: Upper
Bedroom
- Features: Remodeled, Vinyl Floor, Wide Board Floor
- Level: Upper
Dining room
- Features: Remodeled, Breakfast Bar, Vinyl Floor, Wide Board Floor
- Level: Main
Kitchen
- Features: Remodeled, Granite Counters, Eating Space, Tile Floor
- Level: Main
Living room
- Features: Remodeled, Balcony/Deck, Gas Log Fireplace, Sliders, Vinyl Floor, Wide Board Floor
- Level: Main
Other
- Features: Laundry Hookup
- Level: Upper
Heating
- Forced Air, Natural Gas
Cooling
- Ceiling Fan(s), Central Air
Appliances
- Included: Gas Range, Microwave, Range Hood, Refrigerator, Dishwasher, Disposal, Washer, Dryer, Water Heater
Features
- Basement: Full,Unfinished,Storage Space,Interior Entry,Concrete
- Attic: Access Via Hatch
- Number of fireplaces: 1
- Common walls with other units/homes: End Unit
Interior area
- Total structure area: 1,588
- Total interior livable area: 1,588 sqft
- Finished area above ground: 1,588
Property
Parking
- Total spaces: 2
- Parking features: Attached, Paved
- Attached garage spaces: 1
Features
- Stories: 2
Lot
- Features: Few Trees, Level
Details
- Parcel number: 1145753
- Zoning: T4
Construction
Type & style
- Home type: Condo
- Architectural style: Townhouse
- Property subtype: Condominium, Townhouse
- Attached to another structure: Yes
Materials
- Vinyl Siding
Condition
- New construction: No
- Year built: 1992
Utilities & green energy
- Sewer: Public Sewer
- Water: Public
Community & neighborhood
Location
- Region: Hamden
- Subdivision: Mount Carmel
HOA & financial
HOA
- Has HOA: Yes
- HOA fee: $544 monthly
- Services included: Maintenance Grounds, Trash, Snow Removal, Water, Sewer
Price history
| Date | Event | Price |
|---|---|---|
| 3/10/2026 | Sold | $363,000-1.9%$229/sqft |
Source:  Smart MLS #24136630 Report a problem Smart MLS #24136630 Report a problem | ||
| 3/10/2026 | Pending sale | $369,999$233/sqft |
Source: Smart MLS #24136630 Report a problem | ||
| 11/5/2025 | Listed for sale | $369,999+64.4%$233/sqft |
Source: Smart MLS #24136630 Report a problem | ||
| 2/26/2021 | Listing removed | -- |
Source: Owner Report a problem | ||
| 5/11/2020 | Listing removed | $2,000$1/sqft |
Source: Owner Report a problem | ||
| 4/6/2019 | Listed for rent | $2,000+5.3%$1/sqft |
Source: Owner Report a problem | ||
| 7/16/2018 | Listing removed | $1,900$1/sqft |
Source: Owner Report a problem | ||
| 7/6/2018 | Price change | $1,900-5%$1/sqft |
Source: Owner Report a problem | ||
| 6/14/2018 | Listed for rent | $2,000$1/sqft |
Source: Owner Report a problem | ||
| 1/23/2015 | Listing removed | $225,000$142/sqft |
Source: Owner #1250243 Report a problem | ||
| 12/13/2014 | Listed for sale | $225,000+73.2%$142/sqft |
Source: Owner #1250243 Report a problem | ||
| 8/9/1993 | Sold | $129,900$82/sqft |
Source: Public Record Report a problem | ||
Public tax history
| Year | Property taxes | Tax assessment |
|---|---|---|
| 2025 | $11,923 +51.3% | $229,810 +62.2% |
| 2024 | $7,879 -1.4% | $141,680 |
| 2023 | $7,988 +1.6% | $141,680 |
| 2022 | $7,860 +5.8% | $141,680 |
| 2021 | $7,430 +3.5% | $141,680 +2.6% |
| 2020 | $7,179 +6.4% | $138,110 |
| 2019 | $6,748 +1.9% | $138,110 |
| 2018 | $6,624 +6% | $138,110 |
| 2017 | $6,251 -0.2% | $138,110 |
| 2016 | $6,265 -18% | $138,110 -26.1% |
| 2015 | $7,641 +2.3% | $186,970 |
| 2014 | $7,466 +2.5% | $186,970 |
| 2013 | $7,281 +4.9% | $186,970 |
| 2012 | $6,944 +6.8% | $186,970 |
| 2011 | $6,501 +12.5% | $186,970 -4.8% |
| 2010 | $5,777 +0% | $196,350 |
| 2009 | $5,775 0% | $196,350 |
| 2008 | $5,777 +1.1% | $196,350 |
| 2007 | $5,714 | $196,350 |
Find assessor info on the county website
Neighborhood: 06518
Nearby schools
GreatSchools rating
- 6/10West Woods SchoolGrades: PK-6Distance: 1.5 mi
- 5/10Hamden Middle SchoolGrades: 7-8Distance: 2.8 mi
- 4/10Hamden High SchoolGrades: 9-12Distance: 3.7 mi
Schools provided by the listing agent
- Elementary: Bear Path
- Middle: Hamden
- High: Hamden
Source: Smart MLS. This data may not be complete. We recommend contacting the local school district to confirm school assignments for this home.


Get pre-qualified for a loan
At Zillow Home Loans, we can pre-qualify you in as little as 5 minutes with no impact to your credit score.An equal housing lender. NMLS #10287.
Sell for more on Zillow
Get a Zillow Showcase℠ listing at no additional cost and you could sell for .
$369,900
2% more
+$7,398
With Zillow Showcase(estimated)
$377,298
- Connecticut
- New Haven County
- Hamden
- 06518
- 3409 Whitney Avenue Apartment 1
Nearby cities
Nearby zip codes
Other Hamden Topics
