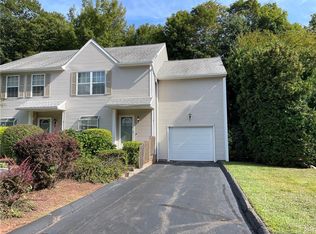
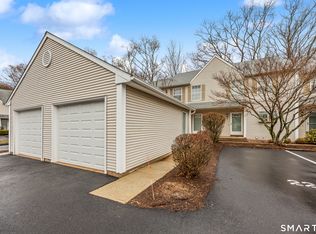
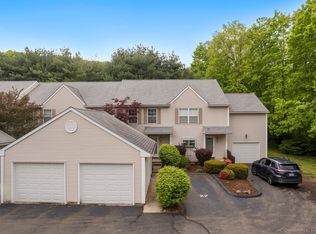
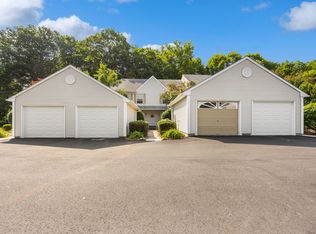
Nestled in the desirable Mount Carmel neighborhood, Unit 24 at 3409 Whitney Avenue provides a serene and convenient lifestyle. This well-maintained townhouse is part of the sought-after River's Edge community, known for its tranquil setting and proximity to local amenities. The unit offers a thoughtfully designed layout with a welcoming living room featuring a gas fireplace, perfect for cozy evenings. The kitchen boasts updated appliances and ample counter space, catering to both everyday meals and entertaining guests. The upper level houses two generously sized bedrooms, for peaceful retreats. A partially finished basement presents additional living space, ideal for a home office, entertainment area, or extra storage. The current own used it for an additional bedroom. The lower level also has an enormous walk in closet. Step outside to your own private deck, a perfect spot for morning coffee or evening relaxation. This condo also boasts a detached garage and additional parking spaces for residents and guests. Do not miss this rare opportunity to become a part of this beautiful condominium community. The lower level bedroom is not listed on the tax card
Sold for $325,000
$325,000
3409 Whitney Avenue APT 24, Hamden, CT 06518
2beds
1,630sqft
Condominium, Townhouse
Built in 1992
-- sqft lot
$336,600 Zestimate®
$199/sqft
$2,752 Estimated rent
Home value
$336,600
$300,000 - $380,000
$2,752/mo
Zestimate® history
Owner options
List your home for rent
$2,752/mo
Rent Zestimate®
Find your next renter with Zillow Rental Manager. Plus, with online applications, you can quickly screen prospective tenants – for free.
$2,752/mo
Rent Zestimate®
Refinance and save
$2,673/mo
Est. payment
Refinancing to a lower rate could help reduce your monthly payments and save thousands over the life of the loan.
$2,673/mo
Est. payment
Explore your selling options
Work with a Zillow partner agent
Leverage their expertise and Zillow's premium Showcase listings to get your home seen by more buyers.
Get startedList with your own agent
Get your home in front of millions of buyers by listing it on Zillow.
Learn how to do itSell it yourself
Take full control of how buyers see your home on Zillow by listing For Sale by Owner (FSBO).
List your homeWhat's special
Gas fireplacePrivate deckPartially finished basementAdditional living spaceGenerously sized bedroomsAmple counter spaceUpdated appliances
Zillow last checked:
Listing updated:
Listed by:
Alexander Ward 203-470-6275,
Award Prop., Alexander Ward 203-470-6275
Bought with:
Jeff Gagliardo, REB.0244950
Realty ONE Group Connect
Source: Smart MLS,MLS#: 24091566
Facts & features
Interior
Bedrooms & bathrooms
- Bedrooms: 2
- Bathrooms: 2
- Full bathrooms: 1
- 1/2 bathrooms: 1
Primary bedroom
- Level: Upper
Bedroom
- Level: Upper
Dining room
- Level: Main
Living room
- Level: Main
Heating
- Hot Water, Natural Gas
Cooling
- Central Air
Appliances
- Included: Gas Cooktop, Gas Range, Microwave, Refrigerator, Freezer, Dishwasher, Washer, Dryer, Gas Water Heater, Tankless Water Heater
- Laundry: Upper Level
Features
- Basement: Partial,Full,Partially Finished
- Attic: None
- Number of fireplaces: 1
Interior area
- Total structure area: 1,630
- Total interior livable area: 1,630 sqft
- Finished area above ground: 1,280
- Finished area below ground: 350
Property
Parking
- Total spaces: 1
- Parking features: Attached
- Attached garage spaces: 1
Features
- Stories: 3
- Patio & porch: Porch, Deck
- Exterior features: Rain Gutters, Garden
Lot
- Features: Few Trees, Level, Cul-De-Sac
Details
- Parcel number: 1145776
- Zoning: T4
Construction
Type & style
- Home type: Condo
- Architectural style: Townhouse
- Property subtype: Condominium, Townhouse
Materials
- Vinyl Siding
Condition
- New construction: No
- Year built: 1992
Details
- Builder model: Townhouse at River's Edge
Utilities & green energy
- Sewer: Public Sewer
- Water: Public
Community & neighborhood
Community
- Community features: Golf, Health Club, Library, Medical Facilities, Shopping/Mall
Location
- Region: Hamden
- Subdivision: Mount Carmel
HOA & financial
HOA
- Has HOA: Yes
- HOA fee: $339 monthly
- Amenities included: Guest Parking
- Services included: Maintenance Grounds, Trash, Snow Removal, Water, Sewer
Price history
| Date | Event | Price |
|---|---|---|
| 7/2/2025 | Sold | $325,000+1.9%$199/sqft |
Source:  Smart MLS #24091566 Report a problem Smart MLS #24091566 Report a problem | ||
| 5/30/2025 | Price change | $319,000-1.8%$196/sqft |
Source: Smart MLS #24091566 Report a problem | ||
| 5/7/2025 | Listed for sale | $325,000+39.2%$199/sqft |
Source: Smart MLS #24091566 Report a problem | ||
| 2/1/2005 | Sold | $233,500+74.9%$143/sqft |
Source: Smart MLS #N222028 Report a problem | ||
| 8/17/1999 | Sold | $133,500+13.6%$82/sqft |
Source: Public Record Report a problem | ||
| 10/31/1997 | Sold | $117,500$72/sqft |
Source: Public Record Report a problem | ||
Public tax history
| Year | Property taxes | Tax assessment |
|---|---|---|
| 2025 | $10,470 +50.3% | $201,810 +61.2% |
| 2024 | $6,964 -1.4% | $125,230 |
| 2023 | $7,060 +1.6% | $125,230 |
| 2022 | $6,948 +5.8% | $125,230 |
| 2021 | $6,567 +4.3% | $125,230 +3.4% |
| 2020 | $6,295 +6.4% | $121,100 |
| 2019 | $5,917 +1.9% | $121,100 |
| 2018 | $5,808 +6% | $121,100 |
| 2017 | $5,481 -0.2% | $121,100 |
| 2016 | $5,493 -15% | $121,100 -23.4% |
| 2015 | $6,463 +2.4% | $158,130 |
| 2014 | $6,314 +2.5% | $158,130 |
| 2013 | $6,158 +4.9% | $158,130 |
| 2012 | $5,873 +6.8% | $158,130 |
| 2011 | $5,498 +15.8% | $158,130 -2% |
| 2010 | $4,749 +0% | $161,420 |
| 2009 | $4,747 0% | $161,420 |
| 2008 | $4,749 +1.1% | $161,420 |
| 2007 | $4,697 | $161,420 |
Find assessor info on the county website
Neighborhood: 06518
Nearby schools
GreatSchools rating
- 6/10West Woods SchoolGrades: PK-6Distance: 1.5 mi
- 5/10Hamden Middle SchoolGrades: 7-8Distance: 2.7 mi
- 4/10Hamden High SchoolGrades: 9-12Distance: 3.7 mi
Schools provided by the listing agent
- High: Hamden
Source: Smart MLS. This data may not be complete. We recommend contacting the local school district to confirm school assignments for this home.


Get pre-qualified for a loan
At Zillow Home Loans, we can pre-qualify you in as little as 5 minutes with no impact to your credit score.An equal housing lender. NMLS #10287.
Sell for more on Zillow
Get a Zillow Showcase℠ listing at no additional cost and you could sell for .
$336,600
2% more
+$6,732
With Zillow Showcase(estimated)
$343,332
- Connecticut
- New Haven County
- Hamden
- 06518
- 3409 Whitney Avenue Apartment 24
Nearby cities
Nearby zip codes
Other Hamden Topics
