
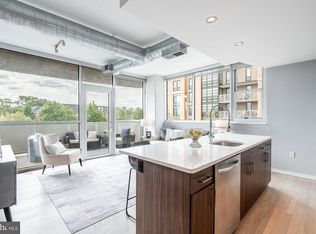
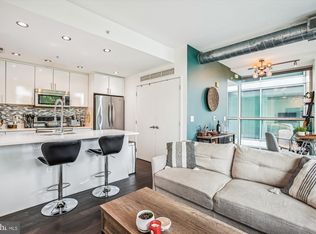
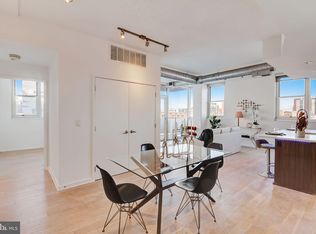
Welcome to this stunning Arlington condo located in the heart of the vibrant Metro corridor just two blocks from the Virginia Square Metro and George Mason University’s Antonin Scalia Law School, and walkable to both Clarendon and Ballston! Enjoy easy access to some of Arlington’s best shopping, dining and entertainment options including Northside Social, Liberty Tavern, Don Tito, Carbonara, the bustling Ballston Quarter, Trader Joe’s, Giant, and local farmers markets – all just a short walk away! Inside, the unique floorplan features modern floor-to-ceiling windows and two large private balconies, ideal for enjoying your morning coffee or relaxing at the end of the day. The sleek glass entry corridor with recessed lighting separates the living and sleeping area into two separate wings. The open living and dining room is flooded with light from two walls of windows and a balcony that spans the length of the space. Other highlights include light luxury vinyl plank flooring, and a modern kitchen with quartz countertops, stainless appliances, deep sink, and breakfast seating bar. The private bedroom wing has another expansive balcony, a large custom closet, and elegant, room-darkening curtains while the spa-inspired full bath has a long vanity, and clean, modern finishes. All the other “must haves” are included here; a convenient in-unit washer and dryer, garage parking space, separate storage unit, building concierge desk, 24-hour fitness center, rooftop deck with sweeping views to DC, and a pet-friendly building make this a winning home for professionals, students, and city lovers alike. Urban living at its best—welcome home!
Sold for $475,000
$475,000
3409 Wilson Blvd Unit 513, Arlington, VA 22201
1beds
760sqft
Condominium
Built in 2008
-- sqft lot
$486,600 Zestimate®
$625/sqft
$2,729 Estimated rent
Home value
$486,600
$462,000 - $511,000
$2,729/mo
Zestimate® history
Owner options
List your home for rent
$2,729/mo
Rent Zestimate®
Find your next renter with Zillow Rental Manager. Plus, with online applications, you can quickly screen prospective tenants – for free.
$2,729/mo
Rent Zestimate®
Refinance and save
$2,949/mo
Est. payment
Refinancing to a lower rate could help reduce your monthly payments and save thousands over the life of the loan.
$2,949/mo
Est. payment
Explore your selling options
Work with a Zillow partner agent
Leverage their expertise and Zillow's premium Showcase listings to get your home seen by more buyers.
Get startedList with your own agent
Get your home in front of millions of buyers by listing it on Zillow.
Learn how to do itSell it yourself
Take full control of how buyers see your home on Zillow by listing For Sale by Owner (FSBO).
List your homeWhat's special
Expansive balconyLarge private balconiesStainless appliancesFloor-to-ceiling windowsElegant room-darkening curtainsQuartz countertopsBreakfast seating bar
Zillow last checked:
Listing updated:
Listed by:
Kris Walker 703-981-7802,
KW United,
Listing Team: The Walker Team, Co-Listing Team: The Walker Team,Co-Listing Agent: Cole Kelly 757-642-8142,
KW United
Bought with:
Grace Buck, 225245263
Compass
Source: Bright MLS,MLS#: VAAR2060272
Facts & features
Interior
Bedrooms & bathrooms
- Bedrooms: 1
- Bathrooms: 1
- Full bathrooms: 1
- Main level bathrooms: 1
- Main level bedrooms: 1
Rooms
- Room types: Living Room, Dining Room, Primary Bedroom, Kitchen, Full Bath
Primary bedroom
- Features: Flooring - HardWood, Walk-In Closet(s), Window Treatments
- Level: Main
- Area: 180 Square Feet
- Dimensions: 20 x 9
Dining room
- Level: Main
Other
- Level: Main
Kitchen
- Features: Flooring - HardWood, Kitchen Island, Living/Dining Room Combo
- Level: Main
- Area: 99 Square Feet
- Dimensions: 11 x 9
Living room
- Features: Flooring - HardWood, Window Treatments
- Level: Main
- Area: 220 Square Feet
- Dimensions: 22 x 10
Heating
- Central, Forced Air, Electric
Cooling
- Central Air, Ceiling Fan(s), Electric
Appliances
- Included: Dishwasher, Disposal, Exhaust Fan, Oven/Range - Electric, Refrigerator, Stainless Steel Appliance(s), Washer/Dryer Stacked, Electric Water Heater
- Laundry: Dryer In Unit, Has Laundry, Washer In Unit, In Unit
Features
- Elevator, Combination Dining/Living, Eat-in Kitchen, Kitchen - Gourmet, Kitchen Island, Primary Bath(s), Recessed Lighting, Soaking Tub, Bathroom - Tub Shower, Upgraded Countertops, Walk-In Closet(s), Ceiling Fan(s)
- Flooring: Hardwood
- Windows: Double Pane Windows, Window Treatments
- Has basement: No
- Has fireplace: No
Interior area
- Total structure area: 760
- Total interior livable area: 760 sqft
- Finished area above ground: 760
- Finished area below ground: 0
Property
Parking
- Total spaces: 1
- Parking features: Basement, Garage Door Opener, Inside Entrance, Off Street, Garage
- Attached garage spaces: 1
Accessibility
- Accessibility features: Accessible Elevator Installed
Features
- Levels: One
- Stories: 1
- Patio & porch: Roof Deck
- Exterior features: Balcony
- Pool features: None
- Has view: Yes
- View description: City
Details
- Additional structures: Above Grade, Below Grade
- Parcel number: 14034065
- Zoning: MU-VA SQ
- Special conditions: Standard
Construction
Type & style
- Home type: Condo
- Architectural style: Contemporary
- Property subtype: Condominium
- Attached to another structure: Yes
Materials
- Brick, Concrete, Other
Condition
- New construction: No
- Year built: 2008
Utilities & green energy
- Sewer: Public Sewer
- Water: Public
Community & HOA
Community
- Security: Desk in Lobby
- Condo and coop fee: $524 monthly
- Subdivision: Arc 3409
HOA
- Has HOA: No
- Amenities included: Common Grounds, Concierge, Elevator(s), Fitness Center, Storage, Picnic Area, Reserved/Assigned Parking, Security, Storage Bin
- Services included: Common Area Maintenance, Maintenance Structure, Management, Parking Fee, Sewer, Snow Removal, Trash
- HOA name: Arc 3409
Location
- Region: Arlington
Financial & listing details
- Price per square foot: $625/sqft
- Tax assessed value: $514,600
- Annual tax amount: $5,316
- Date on market: 7/16/2025
- Listing agreement: Exclusive Right To Sell
- Ownership: Condominium
Price history
| Date | Event | Price |
|---|---|---|
| 9/10/2025 | Sold | $475,000$625/sqft |
Source:  Bright MLS #VAAR2060272 Report a problem Bright MLS #VAAR2060272 Report a problem | ||
| 8/21/2025 | Pending sale | $475,000$625/sqft |
Source: Bright MLS #VAAR2060272 Report a problem | ||
| 8/6/2025 | Price change | $475,000-5%$625/sqft |
Source: Bright MLS #VAAR2060272 Report a problem | ||
| 7/28/2025 | Price change | $500,000-2%$658/sqft |
Source: Bright MLS #VAAR2060272 Report a problem | ||
| 7/16/2025 | Price change | $510,000-5.5%$671/sqft |
Source: Bright MLS #VAAR2060272 Report a problem | ||
| 8/22/2021 | Price change | $539,900-1.8%$710/sqft |
Source: Bright MLS #VAAR2000536 Report a problem | ||
| 7/7/2021 | Price change | $549,900-2.7%$724/sqft |
Source: Bright MLS #VAAR2000536 Report a problem | ||
| 6/23/2021 | Listed for sale | $565,000+6.4%$743/sqft |
Source: Bright MLS #VAAR2000536 Report a problem | ||
| 9/27/2019 | Sold | $531,000+1.1%$699/sqft |
Source: Public Record Report a problem | ||
| 8/28/2019 | Pending sale | $525,000$691/sqft |
Source: Compass #VAAR153814 Report a problem | ||
| 8/23/2019 | Listed for sale | $525,000+11.7%$691/sqft |
Source: Compass #VAAR153814 Report a problem | ||
| 8/14/2019 | Listing removed | $2,350$3/sqft |
Source: Owner Report a problem | ||
| 7/27/2019 | Price change | $2,350-32.9%$3/sqft |
Source: Owner Report a problem | ||
| 6/24/2019 | Price change | $3,500-25.4%$5/sqft |
Source: Metropolitan Realty LLC #VAAR151298 Report a problem | ||
| 6/14/2019 | Listed for rent | $4,690$6/sqft |
Source: Owner Report a problem | ||
| 1/15/2015 | Sold | $470,000$618/sqft |
Source: Public Record Report a problem | ||
Public tax history
| Year | Property taxes | Tax assessment |
|---|---|---|
| 2025 | $5,440 +2.3% | $526,600 +2.3% |
| 2024 | $5,316 +0.3% | $514,600 |
| 2023 | $5,300 +1.5% | $514,600 +1.5% |
| 2022 | $5,220 | $506,800 |
| 2021 | $5,220 +4.2% | $506,800 +3.8% |
| 2020 | $5,009 +0.8% | $488,200 +0.8% |
| 2019 | $4,968 +2% | $484,200 |
| 2018 | $4,871 +1.7% | $484,200 +1.7% |
| 2017 | $4,791 +4.1% | $476,200 +2.6% |
| 2016 | $4,600 -11.6% | $464,200 |
| 2015 | $5,204 | $464,200 |
Find assessor info on the county website
Neighborhood: Ballston-Virginia Square
Nearby homes
- $1,157,5002 bd2 ba1.5k sqft3409 Wilson Blvd UNIT 611, Arlington, VA 22201Sold
- $670,0002 bd2 ba1k sqft3409 Wilson Blvd UNIT 309, Arlington, VA 22201Sold
- $510,0001 bd1 ba760 sqft3409 Wilson Blvd UNIT 413, Arlington, VA 22201Sold
- $685,0002 bd2 ba1.1k sqft3409 Wilson Blvd UNIT 302, Arlington, VA 22201Sold
- $600,0002 bd2 ba1.1k sqft3409 Wilson Blvd UNIT 204, Arlington, VA 22201Sold
- $677,5002 bd2 ba1k sqft3409 Wilson Blvd UNIT 410, Arlington, VA 22201Sold
- $730,0002 bd2 ba1.1k sqft3409 Wilson Blvd UNIT 808, Arlington, VA 22201Sold
- $458,1001 bd1 ba720 sqft3409 Wilson Blvd UNIT 503, Arlington, VA 22201Off Market
Nearby schools
GreatSchools rating
- 10/10Arlington Science Focus SchoolGrades: PK-5Distance: 0.5 mi
- 8/10Swanson Middle SchoolGrades: 6-8Distance: 2.1 mi
- 7/10Washington Liberty High SchoolGrades: 9-12Distance: 0.6 mi
Schools provided by the listing agent
- Elementary: Arlington Science Focus
- Middle: Swanson
- High: Washington-liberty
- District: Arlington County Public Schools
Source: Bright MLS. This data may not be complete. We recommend contacting the local school district to confirm school assignments for this home.
Get a cash offer in 3 minutes
Find out how much your home could sell for in as little as 3 minutes with a no-obligation cash offer.
Estimated market value
$486,600
Get a cash offer in 3 minutes
Find out how much your home could sell for in as little as 3 minutes with a no-obligation cash offer.
Estimated market value
$486,600
- Virginia
- Arlington County
- Arlington
- 22201
- Ballston-Virginia Square
- 3409 Wilson Blvd Unit 513
Nearby cities
Nearby neighborhoods
Nearby zip codes
Other Arlington Topics
