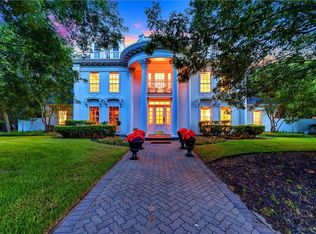
Gorgeous home on a prime lot with direct access to ponds and walking trails! Located on a privately gated street in Woodland Hills of Colleyville. Built by Willis Custom homes offering an incredible floorplan with private guest quarters and option of second primary quarters in the main house. The first floor boasts a grand entry with dual staircases, and elegant formal dining room, and executive study. The private master suite offers expansive views of the backyard, greenbelt & lake and is complete with a a sitting area, fireplace, and luxurious master bath with sauna. An oversized living area with full bar is perfect for entertaining. The gourmet kitchen is complete with a massive center island, butler's pantry, dual sinks, built-in fridge, double oven and elegant breakfast area. The private guest quarters is fully functional with a full kitchen dining room, living room, and bedroom with ensuite bath. The backyard is a true retreat with custom pool, cabana, and lake views!
Sold
Price Unknown
3409 Windsor Ct, Colleyville, TX 76034
5beds
7,156sqft
Single Family Residence
Built in 1987
1.24 Acres Lot
$2,498,300 Zestimate®
$--/sqft
$7,733 Estimated rent
Home value
$2,498,300
$2.15M - $2.92M
$7,733/mo
Zestimate® history
Owner options
List your home for rent
$7,733/mo
Rent Zestimate®
Find your next renter with Zillow Rental Manager. Plus, with online applications, you can quickly screen prospective tenants – for free.
$7,733/mo
Rent Zestimate®
Refinance and save
$688/mo
Est. payment
Refinancing to a lower rate could help reduce your monthly payments and save thousands over the life of the loan.
$688/mo
Est. payment
Explore your selling options
Work with a Zillow partner agent
Leverage their expertise and Zillow's premium Showcase listings to get your home seen by more buyers.
Get startedList with your own agent
Get your home in front of millions of buyers by listing it on Zillow.
Learn how to do itSell it yourself
Take full control of how buyers see your home on Zillow by listing For Sale by Owner (FSBO).
List your homeWhat's special
Zillow last checked:
Listing updated:
Listed by:
Barbara Pantuso 0327439 817-994-4650,
Keller Williams Realty 817-329-8850,
Ashley Pantuso 0597346 817-988-0596,
Keller Williams Realty
Bought with:
Renee Ongaro
Ebby Halliday, REALTORS
Source: NTREIS,MLS#: 20616589
Facts & features
Interior
Bedrooms & bathrooms
- Bedrooms: 5
- Bathrooms: 7
- Full bathrooms: 5
- 1/2 bathrooms: 2
Primary bedroom
- Level: First
- Dimensions: 13 x 11
Primary bedroom
- Features: Double Vanity, En Suite Bathroom, Fireplace, Sitting Area in Primary, Separate Shower, Walk-In Closet(s)
- Level: First
- Dimensions: 25 x 16
Bedroom
- Level: Second
- Dimensions: 17 x 14
Bedroom
- Level: Second
- Dimensions: 19 x 14
Bedroom
- Level: Second
- Dimensions: 19 x 14
Bonus room
- Features: Built-in Features
- Level: Second
- Dimensions: 24 x 13
Breakfast room nook
- Level: First
- Dimensions: 19 x 10
Dining room
- Level: First
- Dimensions: 19 x 13
Game room
- Features: Fireplace
- Level: Second
- Dimensions: 24 x 20
Other
- Level: First
- Dimensions: 16 x 13
Kitchen
- Features: Built-in Features, Butler's Pantry, Eat-in Kitchen, Kitchen Island, Pantry, Stone Counters, Sink, Walk-In Pantry
- Level: First
- Dimensions: 18 x 17
Kitchen
- Features: Eat-in Kitchen, Stone Counters
- Level: First
- Dimensions: 16 x 7
Living room
- Features: Built-in Features, Fireplace
- Level: First
- Dimensions: 29 x 21
Office
- Features: Other
- Level: First
- Dimensions: 13 x 13
Office
- Features: Built-in Features, Fireplace
- Level: Second
- Dimensions: 14 x 15
Heating
- Central
Cooling
- Central Air
Appliances
- Included: Built-In Refrigerator, Double Oven, Dishwasher, Electric Cooktop, Disposal, Indoor Grill, Microwave, Refrigerator
- Laundry: Washer Hookup
Features
- Wet Bar, Built-in Features, Cedar Closet(s), Chandelier, Dry Bar, Decorative/Designer Lighting Fixtures, Eat-in Kitchen, Granite Counters, High Speed Internet, Kitchen Island, Multiple Master Suites, Multiple Staircases, Pantry, Cable TV, Vaulted Ceiling(s), Natural Woodwork, Walk-In Closet(s)
- Flooring: Carpet, Other, Tile, Wood
- Windows: Window Coverings
- Has basement: No
- Number of fireplaces: 4
- Fireplace features: Family Room, Living Room, Primary Bedroom
Interior area
- Total interior livable area: 7,156 sqft
Property
Parking
- Total spaces: 4
- Parking features: Circular Driveway, Garage, Garage Door Opener, Garage Faces Rear
- Attached garage spaces: 4
- Has uncovered spaces: Yes
Accessibility
- Accessibility features: Accessible Full Bath
Features
- Levels: Two
- Stories: 2
- Patio & porch: Rear Porch, Front Porch, Patio, Balcony, Covered
- Exterior features: Balcony, Outdoor Living Area
- Pool features: Diving Board, In Ground, Outdoor Pool, Pool
- Fencing: Back Yard
Lot
- Size: 1.24 Acres
- Features: Acreage, Backs to Greenbelt/Park
Details
- Additional structures: Cabana, Guest House
- Parcel number: 05999758
Construction
Type & style
- Home type: SingleFamily
- Architectural style: Colonial,Traditional,Detached
- Property subtype: Single Family Residence
Materials
- Brick
- Foundation: Slab
- Roof: Composition
Condition
- Year built: 1987
Utilities & green energy
- Sewer: Public Sewer
- Water: Public
- Utilities for property: Sewer Available, Water Available, Cable Available
Community & neighborhood
Community
- Community features: Gated, Lake
Location
- Region: Colleyville
- Subdivision: Woodland Hills Colleyville
HOA & financial
HOA
- Has HOA: Yes
- HOA fee: $688 quarterly
- Services included: Association Management
- Association name: CMA
- Association phone: 972-943-2832
Other
Other facts
- Listing terms: Cash,Conventional,Other,VA Loan
Price history
| Date | Event | Price |
|---|---|---|
| 8/27/2024 | Sold | -- |
Source: NTREIS #20616589 Report a problem | ||
| 8/15/2024 | Pending sale | $1,998,900$279/sqft |
Source: NTREIS #20616589 Report a problem | ||
| 7/31/2024 | Contingent | $1,998,900$279/sqft |
Source: NTREIS #20616589 Report a problem | ||
| 6/3/2024 | Price change | $1,998,900-12.1%$279/sqft |
Source: NTREIS #20616589 Report a problem | ||
| 5/16/2024 | Listed for sale | $2,275,000$318/sqft |
Source: NTREIS #20616589 Report a problem | ||
Public tax history
| Year | Property taxes | Tax assessment |
|---|---|---|
| 2025 | $4,113 +14.8% | $1,049,003 |
| 2024 | $3,583 -5.6% | $1,049,003 -0.5% |
| 2023 | $3,796 -8.8% | $1,054,416 +28.3% |
| 2022 | $4,162 +1.1% | $822,105 +2.5% |
| 2021 | $4,118 -0.2% | $802,313 -0.5% |
| 2020 | $4,126 -1.5% | $805,959 -3.4% |
| 2019 | $4,190 +0.2% | $834,749 +0.4% |
| 2018 | $4,182 -66.4% | $831,144 +0.8% |
| 2017 | $12,461 +1.1% | $824,734 -12.8% |
| 2016 | $12,322 +0.2% | $946,167 +43.3% |
| 2015 | $12,303 | $660,400 |
| 2014 | $12,303 | $660,400 |
| 2013 | -- | $660,400 |
| 2012 | -- | $660,400 |
| 2011 | -- | $660,400 |
| 2010 | -- | $660,400 |
| 2009 | -- | $660,400 |
| 2008 | -- | $660,400 |
| 2007 | -- | $660,400 +3% |
| 2006 | -- | $641,200 |
| 2005 | -- | $641,200 |
| 2004 | -- | $641,200 |
| 2003 | -- | $641,200 |
| 2002 | -- | $641,200 +10% |
| 2001 | -- | $582,900 +0.5% |
| 2000 | -- | $579,900 |
Find assessor info on the county website
Neighborhood: Southeast
Nearby schools
GreatSchools rating
- 9/10Heritage Elementary SchoolGrades: PK-5Distance: 0.9 mi
- 8/10Colleyville Middle SchoolGrades: 6-8Distance: 2.5 mi
- 7/10Colleyville Heritage High SchoolGrades: 9-12Distance: 1 mi
Schools provided by the listing agent
- Elementary: Heritage
- Middle: Heritage
- High: Colleyville Heritage
- District: Grapevine-Colleyville ISD
Source: NTREIS. This data may not be complete. We recommend contacting the local school district to confirm school assignments for this home.
Get a cash offer in 3 minutes
Find out how much your home could sell for in as little as 3 minutes with a no-obligation cash offer.
Estimated market value
$2,498,300
Get a cash offer in 3 minutes
Find out how much your home could sell for in as little as 3 minutes with a no-obligation cash offer.
Estimated market value
$2,498,300
- Texas
- Tarrant County
- Colleyville
- 76034
- Southeast
- 3409 Windsor Ct
Nearby cities
Nearby neighborhoods
Nearby zip codes
Other Colleyville Topics
