DISCOVER A RARE GEM THAT SEAMLESSLY BLENDS LUXURY LIVING WITH A SERENE, NATURE-FILLED SETTING. BUILT IN 2021, THIS HIGH-END CUSTOM HOME OFFERS A TRULY UNIQUE OPPORTUNITY—LOCATED IN A SUBDIVISION BUT SITUATED ON OVER 2 MOSTLY WOODED ACRES. ENJOY DAILY VISITS FROM DEER, TURKEY, AND OVER 40 SPECIES OF BIRDS—ALL FROM THE COMFORT OF YOUR SPACIOUS 20X20 STAMPED CONCRETE PATIO WITH FIRE PIT OR YOUR 16X34 TWO-TIER TREX DECK. INSIDE, YOU’LL FIND 4 BEDROOMS, 3.1 BATHS, AND A THOUGHTFULLY DESIGNED LAYOUT FILLED WITH PREMIUM UPGRADES. THE CUSTOM KITCHEN FEATURES DOUBLE-STACKED CABINETS TO THE CEILING, QUARTZ COUNTERTOPS, A LARGE ISLAND, UNDER-CABINET LIGHTING, BUTLER’S PANTRY, AND INSTANT HOT WATER. THE HOME ALSO BOASTS MOTORIZED BALI ZEBRA BLINDS, HIGH-END FLOORING AND LIGHTING, AND TWO CUSTOM FIREPLACES.
THE FINISHED BASEMENT INCLUDES 9-FOOT CEILINGS, DAYLIGHT WINDOWS, AND WATER BACKUP SUMP. ADDITIONAL FEATURES INCLUDE A 3-CAR ATTACHED GARAGE WITH HOT/COLD WATER BIB, FULL-WIDTH DRIVEWAY, UPGRADED BLACK TRIM CRANK-OUT WINDOWS, CUSTOM SHOWER DOORS, QUALITY PLUMBING FIXTURES, SPRINKLER SYSTEM WITH TREE/FLOWER DRIP LINE, AND GUTTERS RUN UNDERGROUND.
EVERY DETAIL HAS BEEN CAREFULLY CONSIDERED—THIS IS A TRULY ONE-OF-A-KIND HOME THAT’S IMPOSSIBLE TO DUPLICATE. DON’T MISS YOUR CHANCE TO EXPERIENCE LUXURY AND NATURE—ALL IN ONE EXCEPTIONAL PROPERTY! CALL TODAY FOR A PRIVATE SHOWING! ***HIGHLIGHTED AREAS IN PICTURES ARE NOT 100% ACCURATE (ONLY A SURVEY CAN GUARANTEE EXACT PROPERTY LINES).
Sold for $570,000
$570,000
3409 Woodfield Blvd, China, MI 48054
4beds
3,419sqft
Single Family Residence
Built in 2021
2.02 Acres Lot
$606,500 Zestimate®
$167/sqft
$4,253 Estimated rent
Home value
$606,500
$522,000 - $704,000
$4,253/mo
Zestimate® history
Owner options
List your home for rent
$4,253/mo
Rent Zestimate®
Find your next renter with Zillow Rental Manager. Plus, with online applications, you can quickly screen prospective tenants – for free.
$4,253/mo
Rent Zestimate®
Refinance and save
$3,722/mo
Est. payment
Refinancing to a lower rate could help reduce your monthly payments and save thousands over the life of the loan.
$3,722/mo
Est. payment
Explore your selling options
Work with a Zillow partner agent
Leverage their expertise and Zillow's premium Showcase listings to get your home seen by more buyers.
Get startedList with your own agent
Get your home in front of millions of buyers by listing it on Zillow.
Learn how to do itSell it yourself
Take full control of how buyers see your home on Zillow by listing For Sale by Owner (FSBO).
List your homeWhat's special
Zillow last checked:
Listing updated:
Listed by:
Jeff Kakos 810-434-8005,
Hanging Gardens Real Estate LLC
Bought with:
David Jacobson, 6501274803
Realty Executives Home Towne Chesterfield
Source: Realcomp II,MLS#: 20251004542
Facts & features
Interior
Bedrooms & bathrooms
- Bedrooms: 4
- Bathrooms: 4
- Full bathrooms: 3
- 1/2 bathrooms: 1
Primary bedroom
- Level: Second
- Area: 224
- Dimensions: 16 X 14
Bedroom
- Level: Second
- Area: 154
- Dimensions: 14 X 11
Bedroom
- Level: Second
- Area: 130
- Dimensions: 13 X 10
Bedroom
- Level: Second
- Area: 143
- Dimensions: 13 X 11
Primary bathroom
- Level: Second
- Area: 140
- Dimensions: 10 X 14
Other
- Level: Second
- Area: 55
- Dimensions: 11 X 5
Other
- Level: Basement
- Area: 45
- Dimensions: 9 X 5
Other
- Level: Entry
- Area: 30
- Dimensions: 6 X 5
Other
- Level: Entry
- Area: 24
- Dimensions: 6 X 4
Dining room
- Level: Entry
- Area: 126
- Dimensions: 14 X 9
Family room
- Level: Basement
- Area: 560
- Dimensions: 28 X 20
Flex room
- Level: Basement
- Area: 154
- Dimensions: 14 X 11
Kitchen
- Level: Entry
- Area: 182
- Dimensions: 13 X 14
Laundry
- Level: Second
- Area: 56
- Dimensions: 7 X 8
Library
- Level: Entry
- Area: 110
- Dimensions: 11 X 10
Living room
- Level: Entry
- Area: 256
- Dimensions: 16 X 16
Heating
- Forced Air, Natural Gas
Cooling
- Ceiling Fans, Central Air
Appliances
- Included: Dishwasher, Disposal, Exhaust Fan
- Laundry: Laundry Room
Features
- Basement: Finished,Full
- Has fireplace: Yes
- Fireplace features: Family Room, Gas, Living Room
Interior area
- Total interior livable area: 3,419 sqft
- Finished area above ground: 2,390
- Finished area below ground: 1,029
Property
Parking
- Parking features: Three Car Garage, Attached, Electricityin Garage, Garage Door Opener
- Has garage: Yes
Features
- Levels: Two
- Stories: 2
- Entry location: GroundLevel
- Patio & porch: Deck, Patio
- Pool features: None
Lot
- Size: 2.02 Acres
- Features: Sprinklers, Wooded
Details
- Parcel number: 138600008000
- Special conditions: Short Sale No,Standard
Construction
Type & style
- Home type: SingleFamily
- Architectural style: Victorian
- Property subtype: Single Family Residence
Materials
- Brick, Stone, Vinyl Siding
- Foundation: Basement, Poured, Sump Pump
Condition
- New construction: No
- Year built: 2021
Utilities & green energy
- Sewer: Public Sewer
- Water: Public
Community & HOA
Community
- Subdivision: WOODFIELD SUB
HOA
- Has HOA: Yes
- HOA fee: $180 annually
Location
- Region: China
Financial & listing details
- Price per square foot: $167/sqft
- Tax assessed value: $207,100
- Annual tax amount: $4,575
- Date on market: 6/3/2025
- Cumulative days on market: 3 days
- Listing agreement: Exclusive Right To Sell
- Listing terms: Cash,Conventional,FHA,Va Loan
Price history
| Date | Event | Price |
|---|---|---|
| 7/3/2025 | Sold | $570,000+0.1%$167/sqft |
Source:  Realcomp II #20251004542 Report a problem Realcomp II #20251004542 Report a problem | ||
| 6/6/2025 | Pending sale | $569,500$167/sqft |
Source: Realcomp II #20251004542 Report a problem | ||
| 6/3/2025 | Listed for sale | $569,500+954.6%$167/sqft |
Source: Realcomp II #20251004542 Report a problem | ||
| 11/1/2021 | Sold | $54,000$16/sqft |
Source: Public Record Report a problem | ||
Public tax history
| Year | Property taxes | Tax assessment |
|---|---|---|
| 2025 | $4,575 +3.2% | $219,300 +5.9% |
| 2024 | $4,433 +5.2% | $207,100 +11.7% |
| 2023 | $4,213 +3856.5% | $185,400 +9.9% |
| 2022 | $106 | $168,700 +513.5% |
| 2021 | -- | $27,500 |
| 2020 | -- | $27,500 +10% |
| 2019 | $100 | $25,000 |
| 2018 | -- | $25,000 |
| 2017 | $101 +2.6% | $25,000 |
| 2016 | $99 | $25,000 -13.5% |
| 2015 | $99 | $28,900 +9.9% |
| 2014 | -- | $26,300 |
| 2013 | -- | $26,300 |
| 2012 | -- | $26,300 -22.2% |
| 2011 | -- | $33,800 |
| 2010 | -- | $33,800 -24.9% |
| 2009 | -- | $45,000 -7.8% |
| 2008 | -- | $48,800 +0.1% |
| 2007 | -- | $48,750 |
| 2006 | -- | -- |
Find assessor info on the county website
Neighborhood: 48054
Nearby homes
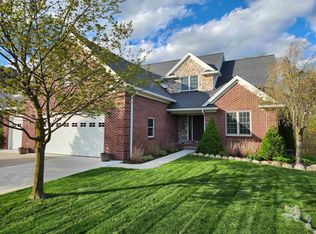
- $455,0004 bd3 ba2.6k sqft3411 Woodfield Blvd, China, MI 48054Sold
- $484,1003 bd4 ba2.3k sqft3403 Woodfield Blvd, China, MI 48054Off Market
- $--2 Acres3409 Woodfield Blvd, East China, MI 48054Off Market
- $422,8004 bd3 ba2k sqft3417 Woodfield Blvd, China, MI 48054Off Market
- $447,9004 bd2 ba2k sqft3394 Evergreen Ct, China, MI 48054Off Market
- $477,4005 bd4 ba2.2k sqft3401 Round Tree Cir, China, MI 48054Off Market
- $489,6006 bd3 ba2.9k sqft3402 Evergreen Ct, China, MI 48054Off Market
- $438,0003 bd3 ba1.9k sqft3419 Woodfield Blvd, China, MI 48054Off Market
Nearby schools
GreatSchools rating
- 8/10Pine River Elementary SchoolGrades: K-4Distance: 0.5 mi
- 6/10St. Clair Middle SchoolGrades: 5-8Distance: 3.2 mi
- 7/10St. Clair High SchoolGrades: 9-12Distance: 1.3 mi
Get a cash offer in 3 minutes
Find out how much your home could sell for in as little as 3 minutes with a no-obligation cash offer.
Estimated market value
$606,500
Get a cash offer in 3 minutes
Find out how much your home could sell for in as little as 3 minutes with a no-obligation cash offer.
Estimated market value
$606,500
- Michigan
- Saint Clair County
- China
- 48054
- 3409 Woodfield Blvd
Nearby cities
Nearby zip codes
Other China Topics
