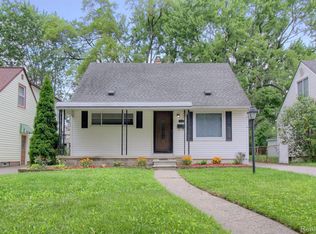
Skip main navigation
Sold for $265,000
  • Zestimate®
    $265,000

    3409 Woodland Ave, Royal Oak, MI 48073

    3beds
    1,423sqft
    Single Family Residence
    Built in 1950
    6,098 Square Feet Lot
    $265,000 Zestimate®
    $186/sqft
    $2,313 Estimated rent

    Home value

    $265,000

    $252,000 - $278,000

    $2,313/mo

    Zestimate® history
    Loading
    Loading...

    Owner options

    List your home for rent

    $2,313/mo

    Rent Zestimate®

    Find your next renter with Zillow Rental Manager. Plus, with online applications, you can quickly screen prospective tenants – for free.

    Learn more

    $2,313/mo

    Rent Zestimate®

    Refinance and save

    $1,817/mo

    Est. payment

    Refinancing to a lower rate could help reduce your monthly payments and save thousands over the life of the loan.

    See today's rates

    $1,817/mo

    Est. payment

    Explore your selling options

    Work with a Zillow partner agent

    Leverage their expertise and Zillow's premium Showcase listings to get your home seen by more buyers.

    Get started

    List with your own agent

    Get your home in front of millions of buyers by listing it on Zillow.

    Learn how to do it

    Sell it yourself

    Take full control of how buyers see your home on Zillow by listing For Sale by Owner (FSBO).

    List your home

    What's special

    Discover the timeless appeal of this charming Royal Oak bungalow, where traditional character, warm hardwood floors and inviting living spaces create a distinctive sense of home. Nestled in an established neighborhood near 13 Mile and Crooks, this three-bedroom residence captures the warmth and familiarity of a classic home, with architectural details and versatile spaces that invite you to settle in and stay awhile. Inside, natural light illuminates the hardwood floors of the welcoming living room, where traditional details lend an inviting atmosphere throughout the seasons. The generously proportioned kitchen features wood cabinetry, ample counter space and a vaulted ceiling that creates an unexpected sense of openness. Two main-level bedrooms and a full bath offer convenient everyday living, while the upper level reveals a private third bedroom with exposed beams, charming angled ceilings and an adjoining bonus area suited for a home office, reading retreat or creative space. The finished lower level extends the home's versatility, offering additional room for entertaining, recreation or hobbies, along with a separate laundry area and storage. Outdoors, the deep, fenced backyard is framed by mature trees, providing a peaceful setting for outdoor dining, seasonal gatherings or quiet afternoons. A patio, storage shed and detached garage complete the property. Rich in traditional character and complemented by flexible living spaces, this Royal Oak home offers the warmth of an established residence with room to make it distinctly your own.

    Zillow last checked:

    Listing updated:

    Listed by:

    Michael Perna 248-886-4450,

    EXP Realty The Perna Team,

    Luke DePauw 888-501-7085,

    EXP Realty The Perna Team

    Bought with:

    Sabrina Toma, 6501428199

    Showtime Realty

    Source: Realcomp II,MLS#: 20261076588MLS Logo

    Facts & features

    Interior

    Bedrooms & bathrooms
    • Bedrooms: 3
    • Bathrooms: 1
    • Full bathrooms: 1
    Bedroom
    • Level: Entry
    • Area: 108
    • Dimensions: 12 X 9
    Bedroom
    • Level: Entry
    • Area: 108
    • Dimensions: 12 X 9
    Bedroom
    • Level: Second
    • Area: 154
    • Dimensions: 14 X 11
    Other
    • Level: Entry
    • Area: 40
    • Dimensions: 8 X 5
    Bonus room
    • Level: Second
    • Area: 65
    • Dimensions: 13 X 5
    Bonus room
    • Level: Basement
    • Area: 297
    • Dimensions: 27 X 11
    Bonus room
    • Level: Basement
    • Area: 72
    • Dimensions: 12 X 6
    Kitchen
    • Level: Entry
    • Area: 260
    • Dimensions: 20 X 13
    Laundry
    • Level: Basement
    • Area: 168
    • Dimensions: 14 X 12
    Living room
    • Level: Entry
    • Area: 165
    • Dimensions: 15 X 11
    Heating
    • Forced Air, Natural Gas
    Cooling
    • Ceiling Fans, Central Air
    Appliances
    • Included: Dishwasher, Disposal, Dryer, Free Standing Gas Oven, Free Standing Gas Range, Free Standing Refrigerator, Microwave, Washer
    • Laundry: Gas Dryer Hookup, Washer Hookup
    Features
    • High Speed Internet, Programmable Thermostat
    • Basement: Finished,Full
    • Has fireplace: No
    Interior area
    • Total interior livable area: 1,423 sqft
    • Finished area above ground: 1,023
    • Finished area below ground: 400

    Property

    Parking
    • Total spaces: 2
    • Parking features: Two Car Garage, Detached, Driveway
    • Garage spaces: 2
    Features
    • Levels: One And One Half
    • Stories: 1.5
    • Entry location: GroundLevelwSteps
    • Patio & porch: Patio
    • Exterior features: Lighting
    • Pool features: None
    • Fencing: Back Yard,Fenced
    Lot
    • Size: 6,098 Square Feet
    • Dimensions: 43 x 145
    • Features: Level
    Details
    • Additional structures: Sheds
    • Parcel number: 2505454047
    • Special conditions: Short Sale No,Standard

    Construction

    Type & style
    • Home type: SingleFamily
    • Architectural style: Ranch
    • Property subtype: Single Family Residence
    Materials
    • Aluminum Siding, Vinyl Siding
    • Foundation: Basement, Poured
    • Roof: Asphalt
    Condition
    • Platted Sub
    • New construction: No
    • Year built: 1950

    Utilities & green energy

    • Electric: Circuit Breakers
    • Sewer: Public Sewer
    • Water: Public
    • Utilities for property: Above Ground Utilities, Cable Available, Underground Utilities

    Community & HOA

    Community
    • Features: Sidewalks
    • Subdivision: STARR ACRES
    HOA
    • Has HOA: No
    Location
    • Region: Royal Oak

    Financial & listing details

    • Price per square foot: $186/sqft
    • Tax assessed value: $74,310
    • Annual tax amount: $2,881
    • Date on market: 9/26/2026
    • Cumulative days on market: 4 days
    • Listing agreement: Exclusive Right To Sell
    • Listing terms: Cash,Conventional,FHA,Va Loan
    • Exclusions: Exclusion(s) Do Not Exist

    Price history

    DateEventPrice
    10/16/2026Sold$265,000-3.6%$186/sqft
    Source: Realcomp II #20261076588 Report a problem
    9/28/2026Contingent$275,000$193/sqft
    Source: eXp Realty #20261076588 Report a problem
    9/26/2026Listed for sale$275,000$193/sqft
    Source: Realcomp II #20261076588 Report a problem

    Public tax history

    YearProperty taxesTax assessment
    2025-- $129,170 +10%
    2024-- $117,430 +7.4%
    2023-- $109,370 +3.8%
    2022-- $105,350 +7.1%
    2021-- $98,350 +5.7%
    2020-- $93,090 +7%
    2019-- $87,000 +6.9%
    2018-- $81,420
    2017-- $81,420 +13.7%
    2015-- $71,620 +2.6%
    2014-- $69,780 +24.2%
    2011-- $56,170 -7.2%
    2010$2,085 +0.8%$60,520 -14.6%
    2009$2,068 +34.1%$70,900 -47.2%
    2005$1,542 $134,300 +68.7%
    2003-- $79,610 +11.9%
    2002-- $71,130 +54.9%
    2001$1,626 +5.8%$45,910 +6.6%
    2000$1,537 $43,080
    Find assessor info on the county website

    Neighborhood: 48073

    Nearby schools

    GreatSchools rating
    Get a cash offer in 3 minutes
    Find out how much your home could sell for in as little as 3 minutes with a no-obligation cash offer.
    Estimated market value

    $265,000

    Get a cash offer in 3 minutes
    Find out how much your home could sell for in as little as 3 minutes with a no-obligation cash offer.
    Estimated market value

    $265,000