Charming Ranch-Style Home on a Spacious Corner Lot | Welcome to your new haven—a delightful ranch-style home built in 1994, perfectly nestled on a 0.26-acre corner lot. This lovingly maintained residence offers timeless charm, modern comfort, and a peaceful neighborhood setting. As you approach, the home's attractive exterior, crafted with durable vinyl siding, exudes curb appeal. Step inside and be greeted by a warm and inviting interior with a thoughtful blend of hardwood, ceramic tile, and carpet flooring, creating the perfect ambiance for everyday living. The heart of this home is the country-inspired kitchen and dining area—a space designed for gathering and creating memories. With ample counter space and included appliances like a refrigerator, electric oven/range, microwave, dishwasher, and washer/dryer, meal prep and entertaining are effortless. This home boasts three comfortable bedrooms, each offering a cozy retreat at the end of the day. The primary suite features a convenient walk-in shower, making mornings a breeze and adding a touch of luxury to your routine. Outside, enjoy the benefits of a spacious asphalt driveway with room for up to four vehicles. The large yard provides endless opportunities for gardening, outdoor activities, or simply relaxing in the serene surroundings. A handy shed adds additional storage for all your outdoor needs. Located in a peaceful neighborhood with picturesque street views, this home is more than just a residence—it’s a place where memories are made. Don’t miss the opportunity to call this charming ranch home your own!
Sold for $295,000
$295,000
34091 Hiawatha Blvd, Dagsboro, DE 19939
3beds
1,260sqft
Single Family Residence
Built in 1994
0.26 Acres Lot
$294,600 Zestimate®
$234/sqft
$2,074 Estimated rent
Home value
$294,600
$268,000 - $321,000
$2,074/mo
Zestimate® history
Owner options
List your home for rent
$2,074/mo
Rent Zestimate®
Find your next renter with Zillow Rental Manager. Plus, with online applications, you can quickly screen prospective tenants – for free.
$2,074/mo
Rent Zestimate®
Refinance and save
$1,843/mo
Est. payment
Refinancing to a lower rate could help reduce your monthly payments and save thousands over the life of the loan.
$1,843/mo
Est. payment
Explore your selling options
Work with a Zillow partner agent
Leverage their expertise and Zillow's premium Showcase listings to get your home seen by more buyers.
Get startedList with your own agent
Get your home in front of millions of buyers by listing it on Zillow.
Learn how to do itSell it yourself
Take full control of how buyers see your home on Zillow by listing For Sale by Owner (FSBO).
List your homeWhat's special
Ample counter spaceIncluded appliancesThree comfortable bedroomsCountry-inspired kitchenCorner lotLarge yardSpacious asphalt driveway
Zillow last checked:
Listing updated:
Listed by:
Tracy Peoples 302-853-5502,
Coldwell Banker Premier - Rehoboth
Bought with:
SUZANNE MACNAB, RS-0012856
RE/MAX Coastal
Source: Bright MLS,MLS#: DESU2075734
Facts & features
Interior
Bedrooms & bathrooms
- Bedrooms: 3
- Bathrooms: 2
- Full bathrooms: 2
- Main level bathrooms: 2
- Main level bedrooms: 3
Basement
- Area: 0
Heating
- Central, Electric
Cooling
- Central Air, Electric
Appliances
- Included: Dishwasher, Dryer, Microwave, Oven/Range - Electric, Refrigerator, Washer, Water Heater, Electric Water Heater
Features
- Bathroom - Walk-In Shower, Ceiling Fan(s), Combination Kitchen/Dining, Kitchen - Country, Dry Wall
- Flooring: Carpet, Ceramic Tile, Hardwood
- Has basement: No
- Has fireplace: No
Interior area
- Total structure area: 1,260
- Total interior livable area: 1,260 sqft
- Finished area above ground: 1,260
- Finished area below ground: 0
Property
Parking
- Total spaces: 4
- Parking features: Asphalt, Driveway
- Uncovered spaces: 4
Accessibility
- Accessibility features: None
Features
- Levels: One
- Stories: 1
- Pool features: None
- Has view: Yes
- View description: Street
Lot
- Size: 0.26 Acres
- Dimensions: 80.00 x 142.00
- Features: Corner Lot
Details
- Additional structures: Above Grade, Below Grade
- Parcel number: 13411.00440.00
- Zoning: MR
- Special conditions: Standard
Construction
Type & style
- Home type: SingleFamily
- Architectural style: Ranch/Rambler
- Property subtype: Single Family Residence
Materials
- Frame, Vinyl Siding
- Foundation: Crawl Space
- Roof: Asphalt
Condition
- Good
- New construction: No
- Year built: 1994
Utilities & green energy
- Electric: 200+ Amp Service
- Sewer: Gravity Sept Fld
- Water: Well
- Utilities for property: Cable Available, Phone Available
Community & HOA
Community
- Security: Non-Monitored
- Subdivision: Blackwater Village
HOA
- Has HOA: Yes
- HOA fee: $120 annually
Location
- Region: Dagsboro
Financial & listing details
- Price per square foot: $234/sqft
- Tax assessed value: $262,400
- Annual tax amount: $500
- Date on market: 12/20/2024
- Listing agreement: Exclusive Right To Sell
- Listing terms: Cash,Conventional,FHA,USDA Loan,VA Loan
- Ownership: Fee Simple
Price history
| Date | Event | Price |
|---|---|---|
| 2/28/2025 | Sold | $295,000-10.6%$234/sqft |
Source:  Bright MLS #DESU2075734 Report a problem Bright MLS #DESU2075734 Report a problem | ||
| 2/5/2025 | Pending sale | $329,900$262/sqft |
Source: Bright MLS #DESU2075734 Report a problem | ||
| 1/9/2025 | Contingent | $329,900$262/sqft |
Source: Bright MLS #DESU2075734 Report a problem | ||
| 12/30/2024 | Price change | $329,900-5.2%$262/sqft |
Source: Bright MLS #DESU2075734 Report a problem | ||
| 12/20/2024 | Listed for sale | $347,900$276/sqft |
Source: Bright MLS #DESU2075734 Report a problem | ||
Public tax history
| Year | Property taxes | Tax assessment |
|---|---|---|
| 2025 | $573 +80.8% | $131,200 +984.3% |
| 2024 | $317 +0.2% | $12,100 |
| 2023 | $316 -0.3% | $12,100 |
| 2022 | $317 +3.3% | $12,100 |
| 2021 | $307 +4.3% | $12,100 |
| 2020 | $294 | $12,100 |
| 2019 | $294 +0.3% | $12,100 |
| 2018 | $293 +3.4% | $12,100 |
| 2017 | $284 +8.2% | $12,100 |
| 2016 | $263 -2.2% | $12,100 |
| 2015 | $268 +2.5% | $12,100 |
| 2014 | $262 -0.6% | $12,100 |
| 2013 | $263 +3.5% | $12,100 |
| 2012 | $254 -2% | $12,100 |
| 2011 | $260 | $12,100 |
| 2010 | $260 +0.3% | $12,100 |
| 2009 | $259 | $12,100 |
| 2008 | -- | -- |
| 2007 | -- | -- |
| 2006 | -- | -- |
| 2005 | -- | -- |
| 2004 | -- | -- |
| 2003 | -- | -- |
| 2002 | -- | -- |
| 2001 | -- | -- |
Find assessor info on the county website
Neighborhood: 19939
Nearby homes
- $312,9003 bd-- ba1.6k sqft34099 Hiawatha Blvd, Dagsboro, DE 19939Off Market
- $378,3003 bd-- ba1.5k sqft33958 Squaw Ln, Dagsboro, DE 19939Off Market
- $2,6004 bd3 ba2.4k sqft31245 Mohican Dr, Dagsboro, DE 19939For Rent
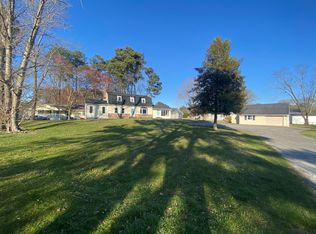
- $355,6003 bd-- ba1.2k sqft34107 Hiawatha Blvd, Dagsboro, DE 19939Off Market
- $409,1003 bd-- ba1.3k sqft34096 Hiawatha Blvd, Dagsboro, DE 19939Off Market
- $311,4003 bd2 ba1.2k sqft34084 Hiawatha Blvd, Dagsboro, DE 19939Off Market
- $385,0003 bd2 ba-- sqft34110 Hiawatha Blvd, Dagsboro, DE 19939Sold
- $312,6003 bd2 ba1.4k sqft31237 Mohican Dr, Dagsboro, DE 19939Off Market
Nearby schools
GreatSchools rating
- 8/10Lord Baltimore Elementary SchoolGrades: K-5Distance: 3.3 mi
- 7/10Selbyville Middle SchoolGrades: 6-8Distance: 7.1 mi
- 6/10Indian River High SchoolGrades: 9-12Distance: 4 mi
Schools provided by the listing agent
- Elementary: Lord Baltimore
- Middle: Selbyville
- High: Indian River
- District: Indian River
Source: Bright MLS. This data may not be complete. We recommend contacting the local school district to confirm school assignments for this home.


Get pre-qualified for a loan
At Zillow Home Loans, we can pre-qualify you in as little as 5 minutes with no impact to your credit score.An equal housing lender. NMLS #10287.
Sell for more on Zillow
Get a Zillow Showcase℠ listing at no additional cost and you could sell for .
$294,600
2% more
+$5,892
With Zillow Showcase(estimated)
$300,492
- Delaware
- Sussex County
- Dagsboro
- 19939
- 34091 Hiawatha Blvd
Nearby cities
Nearby zip codes
Other Dagsboro Topics
