Discover your dream home in this stunning Reverse 1.5 Story, perfectly situated just moments from K-10! This exquisite 3-bedroom, 2.5-bath masterpiece is a true testament to the builder's impeccable taste and attention to detail.
Step inside and be captivated by the beautiful knotty alder custom cabinets that grace the kitchen, featuring a spacious island and a large pantry—ideal for unleashing your culinary creativity and hosting unforgettable gatherings. The open-concept family and living area, combined with an informal dining space, provides an inviting atmosphere for entertaining friends and family.
Imagine sipping your morning coffee or enjoying evening cocktails on the quaint patio, accessible directly from the master bedroom. This tranquil outdoor space, surrounded by privacy fencing, is the perfect backdrop for any occasion.
Don’t miss your chance to experience this remarkable home firsthand—schedule your showing today and make it yours before it’s gone!
Sold
Price Unknown
34093 W 90th Cir, De Soto, KS 66018
3beds
1,998sqft
Townhouse
Built in 2011
4,147 Square Feet Lot
$318,700 Zestimate®
$--/sqft
$2,386 Estimated rent
Home value
$318,700
$296,000 - $344,000
$2,386/mo
Zestimate® history
Owner options
List your home for rent
$2,386/mo
Rent Zestimate®
Find your next renter with Zillow Rental Manager. Plus, with online applications, you can quickly screen prospective tenants – for free.
$2,386/mo
Rent Zestimate®
Refinance and save
$1,200/mo
Est. payment
Refinancing to a lower rate could help reduce your monthly payments and save thousands over the life of the loan.
$1,200/mo
Est. payment
Explore your selling options
Work with a Zillow partner agent
Leverage their expertise and Zillow's premium Showcase listings to get your home seen by more buyers.
Get startedList with your own agent
Get your home in front of millions of buyers by listing it on Zillow.
Learn how to do itSell it yourself
Take full control of how buyers see your home on Zillow by listing For Sale by Owner (FSBO).
List your homeWhat's special
Informal dining spaceLarge pantryQuaint patioKnotty alder custom cabinetsSpacious island
Zillow last checked:
Listing updated:
Listed by:
Tani Beck 913-832-0151,
ReeceNichols - Lees Summit
Bought with:
Ariel Kuchmeister, SP00234167
Keller Williams Platinum Prtnr
Source: Heartland MLS as distributed by MLS GRID,MLS#: 2547487
Facts & features
Interior
Bedrooms & bathrooms
- Bedrooms: 3
- Bathrooms: 3
- Full bathrooms: 2
- 1/2 bathrooms: 1
Primary bedroom
- Level: Main
- Dimensions: 5 x 4
Bedroom 2
- Level: Lower
- Dimensions: 4 x 4
Bedroom 3
- Level: Lower
- Dimensions: 4 x 4
Primary bathroom
- Level: Main
- Dimensions: 2 x 4
Bathroom 2
- Level: Lower
- Dimensions: 2 x 2
Dining room
- Level: Main
Family room
- Level: Lower
- Dimensions: 6 x 5
Half bath
- Level: Main
Kitchen
- Level: Main
- Dimensions: 5 x 3
Laundry
- Level: Main
Living room
- Level: Main
- Dimensions: 7 x 6
Heating
- Forced Air
Cooling
- Electric
Appliances
- Included: Dishwasher, Disposal, Exhaust Fan, Microwave, Gas Range, Stainless Steel Appliance(s)
- Laundry: Laundry Room, Main Level
Features
- Ceiling Fan(s), Custom Cabinets, Kitchen Island, Pantry, Stained Cabinets, Vaulted Ceiling(s), Walk-In Closet(s)
- Flooring: Carpet, Luxury Vinyl, Tile, Wood
- Doors: Storm Door(s)
- Windows: Thermal Windows
- Basement: Basement BR,Concrete,Egress Window(s),Finished
- Number of fireplaces: 1
- Fireplace features: Gas, Living Room, Zero Clearance
Interior area
- Total structure area: 1,998
- Total interior livable area: 1,998 sqft
- Finished area above ground: 1,050
- Finished area below ground: 948
Property
Parking
- Total spaces: 1
- Parking features: Built-In, Garage Door Opener, Garage Faces Front
- Attached garage spaces: 1
Features
- Patio & porch: Patio, Porch
- Fencing: Privacy,Wood
Lot
- Size: 4,147 Square Feet
- Dimensions: 35 x 120
Details
- Parcel number: AP09150001 0007
- Other equipment: Back Flow Device
Construction
Type & style
- Home type: Townhouse
- Architectural style: Traditional
- Property subtype: Townhouse
Materials
- Frame
- Roof: Composition
Condition
- Year built: 2011
Utilities & green energy
- Sewer: Public Sewer
- Water: Public
Community & HOA
Community
- Security: Smoke Detector(s)
- Subdivision: Other
HOA
- Has HOA: Yes
- Services included: Maintenance Grounds, Snow Removal
- HOA fee: $1,200 annually
- HOA name: BRADY SUBDIVISION HOA
Location
- Region: De Soto
Financial & listing details
- Tax assessed value: $267,900
- Annual tax amount: $3,558
- Date on market: 5/6/2025
- Listing terms: Cash,Conventional,FHA,VA Loan
- Ownership: Private
- Road surface type: Paved
Price history
| Date | Event | Price |
|---|---|---|
| 6/13/2025 | Sold | -- |
Source:  Heartland MLS as distributed by MLS GRID #2547487 Report a problem Heartland MLS as distributed by MLS GRID #2547487 Report a problem | ||
| 5/13/2025 | Pending sale | $310,000+3.3%$155/sqft |
Source: Heartland MLS as distributed by MLS GRID #2547487 Report a problem | ||
| 5/6/2025 | Listed for sale | $300,000+89.3%$150/sqft |
Source: Heartland MLS as distributed by MLS GRID #2547487 Report a problem | ||
| 3/18/2013 | Sold | -- |
Source: Heartland MLS as distributed by MLS GRID #1815653 Report a problem | ||
| 2/12/2013 | Listed for sale | $158,500$79/sqft |
Source: Keller Williams Legacy, Inc. #1815653 Report a problem | ||
Public tax history
| Year | Property taxes | Tax assessment |
|---|---|---|
| 2025 | $3,826 +7.5% | $30,809 +7.5% |
| 2024 | $3,558 -0.6% | $28,670 +5% |
| 2023 | $3,580 +0.8% | $27,301 +2.5% |
| 2022 | $3,552 | $26,645 +7.7% |
| 2021 | -- | $24,749 +2.7% |
| 2020 | $3,315 | $24,104 +5.9% |
| 2019 | -- | $22,771 +7.6% |
| 2018 | -- | $21,172 +4.8% |
| 2017 | $3,015 +0.9% | $20,194 +3% |
| 2016 | $2,990 +6.2% | $19,608 +4.5% |
| 2015 | $2,816 +10.7% | $18,756 +3.7% |
| 2013 | $2,543 +292186.2% | $18,089 -46.5% |
| 2012 | $1 | $33,810 |
Find assessor info on the county website
Neighborhood: 66018
Nearby homes
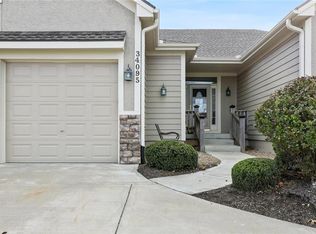
- $304,2003 bd3 ba1.9k sqft34095 W 90th Cir, De Soto, KS 66018Off Market
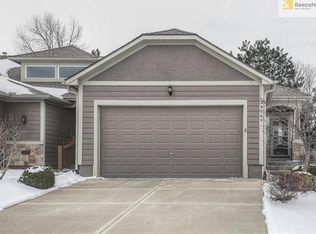
- $320,6003 bd3 ba2.1k sqft34069 W 90th Cir, De Soto, KS 66018Off Market
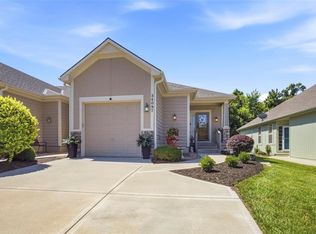
- $--3 bd3 ba2k sqft34097 W 90th Cir, De Soto, KS 66018Sold
- $294,3002 bd3 ba1.8k sqft34067 W 90th Cir, De Soto, KS 66018Off Market

- $334,6003 bd3 ba2.2k sqft34065 W 90th Cir, De Soto, KS 66018Off Market
- $286,6003 bd3 ba1.2k sqft34131 W 90th Cir, De Soto, KS 66018Off Market
- $--3 bd3 ba1.8k sqft34133 W 90th Cir, De Soto, KS 66018Sold
- $--3 bd3 ba2k sqft34045 W 90th Cir, De Soto, KS 66018Sold
Nearby schools
GreatSchools rating
- 6/10Starside Elementary SchoolGrades: PK-5Distance: 0.6 mi
- 8/10Lexington Trails Middle SchoolGrades: 6-8Distance: 0.3 mi
- 9/10De Soto High SchoolGrades: 9-12Distance: 0.3 mi
Schools provided by the listing agent
- Elementary: Starside
- Middle: Lexington Trails
- High: De Soto
Source: Heartland MLS as distributed by MLS GRID. This data may not be complete. We recommend contacting the local school district to confirm school assignments for this home.
Get a cash offer in 3 minutes
Find out how much your home could sell for in as little as 3 minutes with a no-obligation cash offer.
Estimated market value
$318,700
Get a cash offer in 3 minutes
Find out how much your home could sell for in as little as 3 minutes with a no-obligation cash offer.
Estimated market value
$318,700
- Kansas
- Johnson County
- De Soto
- 66018
- 34093 W 90th Cir
Nearby cities
Nearby zip codes
Other De Soto Topics
