Skip main navigation
For sale
  • $1,710,000

    34094 Gannon Ter, Fremont, CA 94555

    4beds
    1,762sqft
    : 
    Loading
    Get pre-qualified
    Single Family Residence, Residential
    Built in 1987
    3,189 Square Feet Lot
    $1,687,100 Zestimate®
    $970/sqft
    $180/mo HOA

    What's special

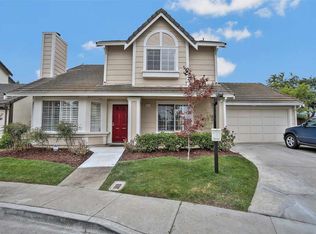
    Move-in ready, north facing, 4-bedroom, 2.5 bath home offering 1,762 sq ft of living space in Fremont's highly sought-after Ardenwood neighborhood, featuring peaceful greenbelt views and access to top-rated schools. This two-story residence showcases a bright, open layout that balances comfort and functionality for modern living. Most sought after neighborhood! Centrally Located and Close proximity to High Tech companies! WOW! Bart, 880 & Dumbarton for easy commute. Gorgeous and immaculate home! You will fall in love with this upgraded & remodeled home! The kitchen features granite countertops, an island, dishwasher, microwave, electric oven range, and a 220-volt outlet. The kitchen and family room are combined, creating an open layout with a garden window. Flooring includes laminate, carpet, and hardwood throughout. The family room has two fireplaces gas starter and a wood-burning option. Bathrooms include a primary with an oversized tub, double sinks, granite surfaces, and updated tile showers. Laundry is conveniently located in the garage, equipped with washer and dryer hookups. The home has central forced air gas heating and no cooling system. Dining areas include a breakfast bar and space in the living room.
    31 days
    |
    851
    |
    29
    |

    Zillow last checked:

    Listing updated:

    Listed by:

    Romil Randhawa 02073988 408-781-5643,

    Redfin 877-973-3346

    Source: MLSListings Inc,MLS#: ML82050818MLS Logo

    Loading...

      Facts & features

      Interior

      Bedrooms & bathrooms
      • Bedrooms: 4
      • Bathrooms: 3
      • Full bathrooms: 2
      • 1/2 bathrooms: 1
      Bathroom
      • Features: DoubleSinks, Granite, ShowerandTub, ShoweroverTub1, StallShower, Tile, UpdatedBaths, PrimaryOversizedTub
      Dining room
      • Features: BreakfastBar, DiningArea, DiningAreainLivingRoom
      Family room
      • Features: KitchenFamilyRoomCombo
      Kitchen
      • Features: _220VoltOutlet, Countertop_Granite, ExhaustFan, Island
      Heating
      • Central Forced Air Gas
      Cooling
      • None
      Appliances
      • Included: Dishwasher, Exhaust Fan, Disposal, Range Hood, Microwave, Electric Oven/Range, Refrigerator, Washer/Dryer
      • Laundry: In Garage
      Features
      • Flooring: Carpet, Hardwood, Laminate
      • Doors: None
      • Number of fireplaces: 1
      • Fireplace features: Family Room, Gas Starter, Wood Burning
      Interior area
      • Total structure area: 1,762
      • Total interior livable area: 1,762 sqft

      Property

      Parking
      • Total spaces: 2
      • Parking features: Attached, Off Street
      • Attached garage spaces: 2
      Accessibility
      • Accessibility features: None
      Features
      • Stories: 2
      Lot
      • Size: 3,189 Square Feet
      Details
      • Parcel number: 5430451200
      • Zoning: P
      • Special conditions: Standard

      Construction

      Type & style
      • Home type: SingleFamily
      • Property subtype: Single Family Residence, Residential
      Materials
      • Foundation: Slab
      • Roof: Tile
      Condition
      • New construction: No
      • Year built: 1987

      Utilities & green energy

      • Gas: PublicUtilities
      • Sewer: Public Sewer
      • Water: Public
      • Utilities for property: Public Utilities, Water Public

      Community & HOA

      HOA
      • Has HOA: Yes
      • HOA fee: $180 monthly
      Location
      • Region: Fremont

      Financial & listing details

      • Price per square foot: $970/sqft
      • Tax assessed value: $1,394,374
      • Date on market: 6/12/2026
      • Listing agreement: ExclusiveRightToSell

        Estimated market value

        $1,687,100

        $1.60M - $1.77M

        $4,588/mo

        Price history

        DateEventPrice
        6/12/2026Listed for sale$1,710,000+36.8%$970/sqft
        Source: MLSListings Inc #ML82050818 Report a problem
        10/25/2021Listing removed--
        Source: Zillow Rental Manager Report a problem
        10/14/2021Price change$3,700-2.6%$2/sqft
        Source: Zillow Rental Manager Report a problem
        9/24/2021Listed for rent$3,800+8.7%$2/sqft
        Source: Zillow Rental Manager Report a problem
        10/23/2018Listing removed$3,495$2/sqft
        Source: PPA Property Management Report a problem
        10/18/2018Price change$3,495-10.3%$2/sqft
        Source: PPA Property Management Report a problem
        10/9/2018Price change$3,895-2.5%$2/sqft
        Source: Owner Report a problem
        9/19/2018Price change$3,995-3.7%$2/sqft
        Source: Owner Report a problem
        9/12/2018Listed for rent$4,150$2/sqft
        Source: Owner Report a problem
        9/11/2018Sold$1,250,000-2.3%$709/sqft
        Source: Bay East AOR #40830639 Report a problem
        8/15/2018Pending sale$1,279,000$726/sqft
        Source: Intero Real Estate Services #40830639 Report a problem
        8/3/2018Price change$1,279,000-5.2%$726/sqft
        Source: Intero Real Estate Services #40830639 Report a problem
        7/18/2018Listed for sale$1,349,100+98.4%$766/sqft
        Source: Intero Real Estate Services #40830639 Report a problem
        7/21/2010Sold$680,000-1.4%$386/sqft
        Source: Public Record Report a problem
        5/29/2010Listed for sale$689,950+25.4%$392/sqft
        Source: Vflyer #4046894 Report a problem
        5/20/2010Sold$550,000-27.2%$312/sqft
        Source: Public Record Report a problem
        6/29/2005Sold$755,000+64.1%$428/sqft
        Source: Public Record Report a problem
        10/27/2000Sold$460,000+37.7%$261/sqft
        Source: Public Record Report a problem
        10/26/1998Sold$334,000$190/sqft
        Source: Public Record Report a problem

        Public tax history

        YearProperty taxesTax assessment
        2025-- $1,394,374 +2%
        2024$16,306 +2.7%$1,367,037 +2%
        2023$15,885 +1.2%$1,340,237 +2%
        2022$15,702 +2.5%$1,313,961 +2%
        2021$15,312 -0.7%$1,288,200 +1%
        2020$15,425 +1.2%$1,275,000 +2%
        2019$15,247 +63.4%$1,250,000 +63.3%
        2018$9,332 $765,651 +2%
        2017$9,332 +1.7%$750,644 +2%
        2016$9,175 +3.1%$735,930 +1.5%
        2015$8,900 $724,880 +2%
        2014$8,900 $710,681 +5.3%
        2013-- $675,000 +1.5%
        2012-- $665,000 +0.8%
        2011-- $660,000 +3.9%
        2010-- $635,000 -2.3%
        2009-- $650,000 -13.9%
        2008-- $755,000
        2007-- $755,000 -2%
        2006-- $770,100 +54.9%
        2005-- $497,264 +2%
        2004-- $487,517 +1.9%
        2003-- $478,584 +2%
        2002-- $469,200 +2%
        2001$4,968 $460,000
        Find assessor info on the county website

        Monthly payment

        Est. payment

        Payment breakdown

        Explore the cost of this home by adjusting the details. Changes won't be saved.
        All calculations are estimates and provided by Zillow, Inc. for informational purposes only. Actual amounts may vary.
        HOA fees may include property taxes on listings classified as Co-Ops. Contact the listing agent and/or owner for fee details.
        Mortgage interest rates are dependent on a number of factors, including credit score, down payment, and repayment length. Interest rate data provided by Zillow Group Marketplace, Inc. as of 1/1/1970 from various mortgage lenders with which we have lead or other similar arrangements; the Estimated Payment is an average of those rates.
        See how much you could borrow to make a competitive offer.

        Climate risks

        Neighborhood: Ardenwood

        Getting around

        32 / 100
        Car-Dependent
        30 / 100
        Some Transit
        53 / 100
        Bikeable

        Nearby schools

        GreatSchools rating
        Schools provided by the listing agent
        • District: FremontUnified

        Source: MLSListings Inc. This data may not be complete. We recommend contacting the local school district to confirm school assignments for this home.

        A local agent can set up tours, give advice and negotiate with sellers.

        Browse local experts

        Similar homes

            • Local buyer's agents are ready to help