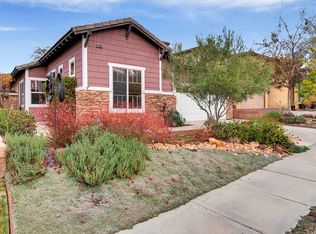
Move-in ready Golf Course home overlooks the Yucaipa Valley Golf Course and located in the Chapman Heights community! This 4 bed/3 bath home with 2,652 Sq Ft of living space features great curb appeal, an open and spacious floorplan with laminate wood flooring, new interior paint, new baseboards, soaring ceilings, recessed lights, dual pane windows, and gorgeous golf course and mountain views is ready to be made yours! Enter into the formal Dining Room which flows into the Great Room with open kitchen offering granite counters, new stainless steel double oven, a new stainless steel cooktop with range hood, a stainless steel sink, wood cabinetry with of storage space, and a walk-in pantry. A Bonus Den/Office, a Bathroom with a walk-in shower, a large Laundry Room, and hall closet, and direct garage access complete the 1st floor. All 4 Bedrooms are located on the 2nd floor and have carpet flooring. The huge Primary Suite has the ideal ensuite with soaking tub, seperate shower, dual sinks, and a large walk-in closet. There is also a full-size hall bathroom, also with dual sink vanity for the 3 Secondary Bedrooms to share, and a hallway linen storage area located at the top of the staircase. Enjoy the backyard with wrought iron fencing at the rear with relaxing mountain and golf course views! This space is ready for the new owner's design and is low maintenance with concrete, pavers, and turf grass. There is also a fenced in dog run. This home also has an attached 2-Car Garage with electric door opener and is located close to schools, parks, shopping, and easy access to the 10 Fwy! Low HOA and Low Tax Rate!
Sold for $645,000
Listed by: REDFIN • MICHELE HERRING • Contact: 909-528-6276
Bought with: COLDWELL BANKER KIVETT-TEETERS
$645,000
34094 Lake Breeze Dr, Yucaipa, CA 92399
4beds
2,652sqft
Single Family Residence
Built in 2005
5,420 Square Feet Lot
$632,500 Zestimate®
$243/sqft
$3,565 Estimated rent
Home value
$632,500
$569,000 - $702,000
$3,565/mo
Zestimate® history
Owner options
List your home for rent
$3,565/mo
Rent Zestimate®
Find your next renter with Zillow Rental Manager. Plus, with online applications, you can quickly screen prospective tenants – for free.
$3,565/mo
Rent Zestimate®
Refinance and save
$4,162/mo
Est. payment
Refinancing to a lower rate could help reduce your monthly payments and save thousands over the life of the loan.
$4,162/mo
Est. payment
Explore your selling options
Work with a Zillow partner agent
Leverage their expertise and Zillow's premium Showcase listings to get your home seen by more buyers.
Get startedList with your own agent
Get your home in front of millions of buyers by listing it on Zillow.
Learn how to do itSell it yourself
Take full control of how buyers see your home on Zillow by listing For Sale by Owner (FSBO).
List your homeWhat's special
New baseboardsDirect garage accessOpen kitchenHall bathroomNew interior paintPrimary suiteCarpet flooring
Zillow last checked:
Listing updated:
Listed by:
MICHELE HERRING DRE #01506688 909-528-6276,
REDFIN
Bought with:
Holly Hastings, DRE #01410968
COLDWELL BANKER KIVETT-TEETERS
Source: CRMLS,MLS#: IG24199798 Originating MLS: California Regional MLS
Originating MLS: California Regional MLSFacts & features
Interior
Bedrooms & bathrooms
- Bedrooms: 4
- Bathrooms: 3
- Full bathrooms: 2
- 3/4 bathrooms: 1
- Main level bathrooms: 1
Rooms
- Room types: Bedroom, Den, Entry/Foyer, Family Room, Kitchen, Laundry, Living Room, Primary Bathroom, Primary Bedroom, Office, Other, Pantry, Dining Room
Bedroom
- Features: All Bedrooms Up
Bathroom
- Features: Bathroom Exhaust Fan, Bathtub, Dual Sinks, Separate Shower, Tile Counters, Walk-In Shower
Kitchen
- Features: Granite Counters, Kitchen Island, Kitchen/Family Room Combo, Walk-In Pantry
Heating
- Central
Cooling
- Central Air
Appliances
- Included: Double Oven, Dishwasher, ENERGY STAR Qualified Appliances, ENERGY STAR Qualified Water Heater, Gas Cooktop, Disposal, Range Hood, Vented Exhaust Fan, Water Heater
- Laundry: Washer Hookup, Gas Dryer Hookup, Inside, Laundry Room
Features
- Breakfast Bar, Ceiling Fan(s), Separate/Formal Dining Room, Granite Counters, High Ceilings, Pantry, Storage, Unfurnished, All Bedrooms Up, Walk-In Pantry, Walk-In Closet(s)
- Flooring: Carpet, Laminate, Tile
- Windows: Blinds, Double Pane Windows
- Has fireplace: Yes
- Fireplace features: Family Room, Gas
- Common walls with other units/homes: No Common Walls
Interior area
- Total interior livable area: 2,652 sqft
Property
Parking
- Total spaces: 4
- Parking features: Concrete, Driveway, Garage, Paved
- Attached garage spaces: 2
- Uncovered spaces: 2
Accessibility
- Accessibility features: Safe Emergency Egress from Home
Features
- Levels: Two
- Stories: 2
- Entry location: 1
- Pool features: None
- Spa features: None
- Fencing: Average Condition,Wrought Iron
- Has view: Yes
- View description: Golf Course, Mountain(s), Neighborhood
Lot
- Size: 5,420 Square Feet
- Features: Back Yard, Front Yard, Lawn, Landscaped, Level, Near Park, On Golf Course, Sprinkler System
Details
- Parcel number: 0303711320000
- Special conditions: Standard
Construction
Type & style
- Home type: SingleFamily
- Property subtype: Single Family Residence
Materials
- Roof: Flat Tile
Condition
- Turnkey
- New construction: No
- Year built: 2005
Utilities & green energy
- Electric: Electricity - On Property
- Sewer: Public Sewer
- Water: Public
- Utilities for property: Electricity Available, Electricity Connected
Green energy
- Energy efficient items: Appliances, Water Heater
Community & HOA
Community
- Features: Mountainous, Suburban, Sidewalks, Valley, Park
HOA
- Has HOA: Yes
- Amenities included: Maintenance Grounds, Management, Playground, Trail(s)
- HOA fee: $85 monthly
- HOA name: Chapman Heights
- HOA phone: 909-790-2231
Location
- Region: Yucaipa
Financial & listing details
- Price per square foot: $243/sqft
- Tax assessed value: $472,868
- Annual tax amount: $6,980
- Date on market: 9/26/2024
- Cumulative days on market: 131 days
- Listing terms: Cash,Conventional,Contract,FHA,VA Loan
- Road surface type: Paved
Price history
| Date | Event | Price |
|---|---|---|
| 3/6/2025 | Sold | $645,000+1.1%$243/sqft |
Source:  CRMLS #IG24199798 Report a problem CRMLS #IG24199798 Report a problem | ||
| 3/6/2025 | Pending sale | $638,000$241/sqft |
Source: CRMLS #IG24199798 Report a problem | ||
| 2/5/2025 | Contingent | $638,000$241/sqft |
Source: CRMLS #IG24199798 Report a problem | ||
| 1/31/2025 | Listed for sale | $638,000$241/sqft |
Source: CRMLS #IG24199798 Report a problem | ||
| 1/3/2025 | Contingent | $638,000$241/sqft |
Source: CRMLS #IG24199798 Report a problem | ||
| 12/13/2024 | Price change | $638,000-3.2%$241/sqft |
Source: CRMLS #IG24199798 Report a problem | ||
| 11/14/2024 | Price change | $659,000-2.7%$248/sqft |
Source: CRMLS #IG24199798 Report a problem | ||
| 10/24/2024 | Price change | $677,000-3.3%$255/sqft |
Source: CRMLS #IG24199798 Report a problem | ||
| 9/26/2024 | Listed for sale | $699,900+108.9%$264/sqft |
Source: CRMLS #IG24199798 Report a problem | ||
| 3/24/2021 | Listing removed | -- |
Source: Owner Report a problem | ||
| 8/13/2014 | Listing removed | $1,980$1/sqft |
Source: Owner Report a problem | ||
| 7/14/2014 | Listed for rent | $1,980+5.3%$1/sqft |
Source: Owner Report a problem | ||
| 7/17/2013 | Listing removed | $1,880$1/sqft |
Source: Owner Report a problem | ||
| 7/4/2013 | Listed for rent | $1,880$1/sqft |
Source: Owner Report a problem | ||
| 1/18/2008 | Sold | $335,000-20.8%$126/sqft |
Source: Public Record Report a problem | ||
| 10/29/2007 | Sold | $423,026-9.3%$160/sqft |
Source: Public Record Report a problem | ||
| 2/2/2006 | Sold | $466,500$176/sqft |
Source: Public Record Report a problem | ||
Public tax history
| Year | Property taxes | Tax assessment |
|---|---|---|
| 2025 | $6,980 +1.6% | $472,868 +2% |
| 2024 | $6,872 -0.2% | $463,596 +2% |
| 2023 | $6,886 -0.2% | $454,506 +2% |
| 2022 | $6,898 +2.1% | $445,594 +2% |
| 2021 | $6,758 -2.1% | $436,857 +1% |
| 2020 | $6,904 -0.8% | $432,378 +2% |
| 2019 | $6,957 +12.3% | $423,900 +2% |
| 2018 | $6,196 +1.8% | $415,588 +2% |
| 2017 | $6,087 | $407,439 +2% |
| 2016 | $6,087 +0.5% | $399,450 +1.5% |
| 2015 | $6,054 +0.4% | $393,450 +5.5% |
| 2014 | $6,032 | $373,000 +29.5% |
| 2013 | -- | $288,000 +8.4% |
| 2012 | -- | $265,800 |
| 2011 | -- | $265,800 |
| 2010 | -- | $265,800 -12% |
| 2009 | -- | $302,000 -19.4% |
| 2008 | -- | $374,500 -21.3% |
| 2007 | -- | $475,678 +1421.1% |
| 2006 | -- | $31,272 +4% |
| 2004 | -- | $30,058 |
Find assessor info on the county website
Neighborhood: 92399
Nearby homes
- $679,6005 bd3 ba3k sqft34088 Lake Breeze Dr, Yucaipa, CA 92399Off Market
- $626,6004 bd2 ba2.9k sqft34100 Lake Breeze Dr, Yucaipa, CA 92399Off Market
- $585,7003 bd3 ba2k sqft34082 Lake Breeze Dr, Yucaipa, CA 92399Off Market
- $552,0003 bd3 ba1.8k sqft34106 Lake Breeze Dr, Yucaipa, CA 92399Off Market
- $667,7005 bd3 ba2.5k sqft34076 Lake Breeze Dr, Yucaipa, CA 92399Off Market
- $654,4003 bd3 ba2k sqft34112 Lake Breeze Dr, Yucaipa, CA 92399Off Market
- $689,7005 bd4 ba3k sqft34095 Lake Breeze Dr, Yucaipa, CA 92399Off Market
- $654,8004 bd3 ba2.6k sqft34101 Lake Breeze Dr, Yucaipa, CA 92399Off Market
Nearby schools
GreatSchools rating
- 6/10Chapman Heights Elementary SchoolGrades: K-5Distance: 0.6 mi
- 5/10Park View Middle SchoolGrades: 6-8Distance: 1.4 mi
- 8/10Yucaipa High SchoolGrades: 9-12Distance: 1.5 mi
Get a cash offer in 3 minutes
Find out how much your home could sell for in as little as 3 minutes with a no-obligation cash offer.
Estimated market value
$632,500
Get a cash offer in 3 minutes
Find out how much your home could sell for in as little as 3 minutes with a no-obligation cash offer.
Estimated market value
$632,500
- California
- San Bernardino County
- Yucaipa
- 92399
- 34094 Lake Breeze Dr
Nearby cities
Nearby zip codes
Other Yucaipa Topics
