Skip main navigation
Off market
  • $639,200

    34095 N Heron Dr, Lewes, DE 19958

    3beds
    2,546sqft
    SingleFamily
    Built in 1997
    0.57 Acres Lot
    $639,200 Zestimate®
    $251/sqft
    $2,698 Estimated rent

    Home value

    $639,200

    $601,000 - $678,000

    $2,698/mo

    Zestimate® history
    Loading
    Loading...

    Owner options

    List your home for rent

    $2,698/mo

    Rent Zestimate®

    Find your next renter with Zillow Rental Manager. Plus, with online applications, you can quickly screen prospective tenants – for free.

    Learn more

    $2,698/mo

    Rent Zestimate®

    Refinance and save

    $3,731/mo

    Est. payment

    Refinancing to a lower rate could help reduce your monthly payments and save thousands over the life of the loan.

    See today's rates

    $3,731/mo

    Est. payment

    Explore your selling options

    Work with a Zillow partner agent

    Leverage their expertise and Zillow's premium Showcase listings to get your home seen by more buyers.

    Get started

    List with your own agent

    Get your home in front of millions of buyers by listing it on Zillow.

    Learn how to do it

    Sell it yourself

    Take full control of how buyers see your home on Zillow by listing For Sale by Owner (FSBO).

    List your home

    What's special

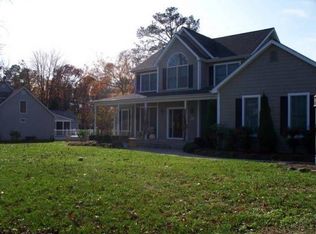
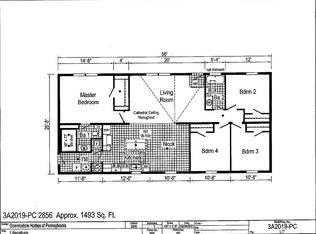
    Welcome Home! Enjoy a Lewes address only a short 15-minute drive to shopping, restaurants, and the beaches of Lewes and Rehoboth. The Cove on Herring Creek is on the waterfront of Herring Creek with a centrally located nine-acre, fully stocked, freshwater pond! This well-maintained, friendly neighborhood features large established trees throughout, a gazebo and fishing pier, and a community pool overlooking the pond where owners and their guests can launch unpowered small boats, kayaks, or paddleboards. There is also an unimproved boat ramp for small boat launch at the end of Angola Beach Road. Optionally, Massey's Landing is only a 20-minute drive and is an ideal boat ramp for larger boats and access to the Atlantic Ocean. This spectacular Cape Cod with an attached two-car garage features 3 bedrooms and 2 bathrooms and is situated on a spacious .57 acre lot. The home was stick-built to the owner's specifications to include 2"x 6" exterior walls, blown-in insulation, Anderson doors and windows, and 3 ft wide doorways. The roof has been recently replaced with high-quality shingles, leak-proof skylights, and a 30-year warranty that transfers to the new owner. Also recently beautifully professionally painted! The main level features 3 bedrooms and 2 full bathrooms all conveniently located on the first floor. The master suite includes french doors to the master bath, a formal dining room, a great room with a soaring 2-story cathedral ceiling, and a propane fireplace with stone trim. The large kitchen is perfect for entertaining, featuring custom maple cabinetry with a bar area, pantry, and desk, an eat-in breakfast area, new Frigidaire Gallery stainless steel appliances, and granite countertops. The second floor consists of an open loft with lots of light, a bonus room with additional storage space, and an unfinished walk-in storage area. The bonus room has been used as a gym but is large enough to use for many purposes. The outdoor spaces include a covered front porch, an oversized back screened porch with an attached composite deck, a hardscaped patio, mature trees, and an irrigation system with Invisible Fence for pets. RV and boat storage is permitted on the property and there is an additional small blacktop area located beside the garage that can be used for a boat! Come see this incredible home that has had only one owner, located in a beautiful, quiet neighborhood-perfect for beach living!

    This property is not currently displayed as for sale or rent on Zillow. This may be different from what's on other websites or public sources.

    Facts & features

    Interior

    Bedrooms & bathrooms
    • Bedrooms: 3
    • Bathrooms: 2
    • Full bathrooms: 2
    Heating
    • Forced air
    Cooling
    • Central
    Appliances
    • Included: Dishwasher, Dryer, Freezer, Microwave, Refrigerator, Washer
    Features
    • Basement: Unfinished
    • Has fireplace: Yes
    Interior area
    • Total interior livable area: 2,546 sqft

    Property

    Parking
    • Parking features: Garage - Attached
    Features
    • Exterior features: Vinyl
    Lot
    • Size: 0.57 Acres
    Details
    • Parcel number: 234180024900

    Construction

    Type & style
    • Home type: SingleFamily
    Materials
    • Foundation: Masonry
    • Roof: Asphalt
    Condition
    • Year built: 1997

    Community & HOA

    HOA
    • Has HOA: Yes
    • HOA fee: $47 monthly
    Location
    • Region: Lewes

    Financial & listing details

    • Price per square foot: $251/sqft
    • Tax assessed value: $617,500
    • Annual tax amount: $1,304

    Price history

    DateEventPrice
    8/31/2022Sold$568,000-2.9%$223/sqft
    Source: Bright MLS #DESU2017098 Report a problem
    8/3/2022Listing removed--
    Source: Long & Foster Broker Feed Report a problem
    7/18/2022Pending sale$585,000$230/sqft
    Source: Bright MLS #DESU2017098 Report a problem
    6/23/2022Contingent$585,000$230/sqft
    Source: Bright MLS #DESU2017098 Report a problem
    5/26/2022Price change$585,000-4.9%$230/sqft
    Source: Bright MLS #DESU2017098 Report a problem
    3/7/2022Listed for sale$615,000$242/sqft
    Source: Bright MLS #DESU2017098 Report a problem

    Public tax history

    YearProperty taxesTax assessment
    2025$1,304 -34.3%$308,750 +666.1%
    2024$1,986 +0.1%$40,300
    2023$1,985 +3.6%$40,300
    2022$1,915 +0.9%$40,300
    2021$1,898 +0.3%$40,300
    2020$1,892 $40,300
    2019$1,892 -0.1%$40,300
    2018$1,895 +7.1%$40,300
    2017$1,770 +9.9%$40,300
    2016$1,610 +4.7%$40,300
    2015$1,538 +0.7%$40,300
    2014$1,527 +2.9%$40,300
    2013$1,483 -0.6%$40,300
    2012$1,492 +12.4%$40,300
    2011$1,327 $40,300
    2010$1,327 -2.9%$40,300
    2009$1,368 $40,300
    2008-- --
    2007-- --
    2006-- --
    2005-- --
    2004-- --
    2003-- --
    2002-- --
    2001-- --
    Find assessor info on the county website

    Neighborhood: 19958

    Nearby schools

    GreatSchools rating
    Schools provided by the listing agent
    • Elementary: REHOBOTH
    • Middle: BEACON
    • High: CAPE HENLOPEN
    • District: CAPE HENLOPEN

    Source: The MLS. This data may not be complete. We recommend contacting the local school district to confirm school assignments for this home.

    Get pre-qualified for a loan
    At Zillow Home Loans, we can pre-qualify you in as little as 5 minutes with no impact to your credit score.

    An equal housing lender. NMLS #10287.

    Sell for more on Zillow
    Get a Zillow Showcase℠ listing at no additional cost and you could sell for .
    $639,200
    2% more
    +$12,784
    With Zillow Showcase(estimated)
    $651,984