Welcome to this beautifully remodeled mountain cabin tucked away in the desirable Seger Acres neighborhood along Upper Bear Creek Road. Just 10 minutes from downtown Evergreen, this 2 bedroom, 1 bath home offers the perfect combination of privacy, convenience, and true mountain living.
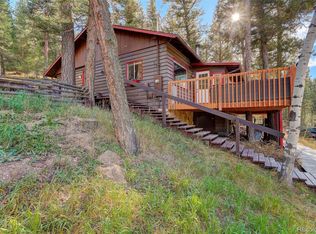
From the moment you step inside, you’ll notice the warm wood floors, vaulted ceilings, and thoughtful updates throughout. This home is truly move-in ready and offers incredible mountain views from nearly every room, even from the shower! Enjoy your morning coffee or unwind at the end of the day on the spacious deck surrounded by nature.
The property also includes a detached 200 sq ft finished and heated flex space, offering endless possibilities to fit your lifestyle. Whether you need a quiet home office, creative studio, artist space, workshop, fitness area, or additional storage, this versatile bonus space provides the perfect extension of the main home. Surrounded by the peaceful mountain setting, it’s an ideal place to work, create, or enjoy your hobbies without sacrificing the comfort of your living space.
With fire mitigation already completed, you can settle in and enjoy all that Colorado mountain living has to offer. Whether you’re looking for a full-time residence or a peaceful getaway, this is a special place to call home.
Accepting backups
$525,000
34096 Columbine Circle, Evergreen, CO 80439
2beds
1,298sqft
Single Family Residence
Built in 1968
1.59 Acres Lot
$-- Zestimate®
$404/sqft
$-- HOA
What's special
- 28 days |
- 1,650 |
- 218 |
Zillow last checked:
Listing updated:
Listed by:
Ilene Schwartz 720-413-6616 Ilene@bhhselevated.com,
Berkshire Hathaway HomeServices Elevated Living RE
Source: REcolorado as distributed by MLS GRID,MLS#: 3481307
Facts & features
Interior
Bedrooms & bathrooms
- Bedrooms: 2
- Bathrooms: 1
- 3/4 bathrooms: 1
- Main level bathrooms: 1
- Main level bedrooms: 1
Bedroom
- Level: Main
Bedroom
- Level: Basement
Bathroom
- Description: Fully Remodeled Bathroom With Incredible Mountain Views From The Shower
- Level: Main
Kitchen
- Description: Completely Remodeled Kitchen
- Level: Main
Laundry
- Level: Basement
Living room
- Description: Beautiful Living Area With Vaulted Ceilings And Wood Floors
- Level: Main
Office
- Description: Detached 200 Sq Ft Finished Office Space
- Level: Main
Heating
- Electric, Wood Stove
Cooling
- None
Appliances
- Included: Cooktop, Dishwasher, Disposal, Dryer, Microwave, Oven, Washer
- Laundry: In Unit
Features
- Ceiling Fan(s), Open Floorplan, Vaulted Ceiling(s)
- Flooring: Carpet, Tile, Wood
- Basement: Finished
- Number of fireplaces: 1
- Fireplace features: Wood Burning Stove
Interior area
- Total structure area: 1,298
- Total interior livable area: 1,298 sqft
- Finished area above ground: 968
- Finished area below ground: 330
Video & virtual tour
Property
Parking
- Total spaces: 5
- Details: Off Street Spaces: 5
Features
- Levels: One
- Stories: 1
- Patio & porch: Deck
- Fencing: Partial
- Has view: Yes
- View description: Mountain(s)
Lot
- Size: 1.59 Acres
- Features: Fire Mitigation, Foothills, Mountainous, Sloped
Details
- Parcel number: 213352
- Zoning: MR-1
- Special conditions: Standard
Construction
Type & style
- Home type: SingleFamily
- Architectural style: Mountain Contemporary
- Property subtype: Single Family Residence
Materials
- Log, Wood Siding
- Roof: Composition
Condition
- Updated/Remodeled
- Year built: 1968
Utilities & green energy
- Water: Well
Community & HOA
Community
- Subdivision: Segers Evergreen Acres Amd #1
HOA
- Has HOA: No
Location
- Region: Evergreen
Financial & listing details
- Price per square foot: $404/sqft
- Tax assessed value: $593,440
- Annual tax amount: $3,598
- Date on market: 6/26/2026
- Listing terms: Cash,Conventional,FHA,VA Loan
- Exclusions: All Sellers Personal Property, All Staging Items, Hot Tub
- Ownership: Individual
- Road surface type: Dirt
Estimated market value
Not available
Estimated sales range
Not available
Not available
Price history
| Date | Event | Price |
|---|---|---|
| 7/12/2026 | Pending sale | $525,000$404/sqft |
Source:  REcolorado as distributed by MLS GRID #3481307 Report a problem REcolorado as distributed by MLS GRID #3481307 Report a problem | ||
| 6/25/2026 | Listed for sale | $525,000+650%$404/sqft |
Source: REcolorado as distributed by MLS GRID #3481307 Report a problem | ||
| 3/30/2012 | Sold | $70,000-12.4%$54/sqft |
Source: Public Record Report a problem | ||
| 2/23/2012 | Pending sale | $79,900$62/sqft |
Source: RE/MAX Professionals #1046938 Report a problem | ||
| 2/9/2012 | Price change | $79,900-14.5%$62/sqft |
Source: RE/MAX Professionals #1046938 Report a problem | ||
| 2/2/2012 | Listed for sale | $93,500$72/sqft |
Source: RE/MAX Professionals #1046938 Report a problem | ||
| 1/10/2012 | Pending sale | $93,500$72/sqft |
Source: RE/MAX Professionals #1046938 Report a problem | ||
| 12/10/2011 | Price change | $93,500-25.1%$72/sqft |
Source: RE/MAX Professionals #1046938 Report a problem | ||
| 11/2/2011 | Listed for sale | $124,900$96/sqft |
Source: RE/MAX Professionals #1046938 Report a problem | ||
Public tax history
| Year | Property taxes | Tax assessment |
|---|---|---|
| 2025 | $3,185 -0.3% | $37,090 +6.5% |
| 2024 | $3,193 +22% | $34,816 |
| 2023 | $2,618 -1% | $34,816 +25.6% |
| 2022 | $2,645 +30% | $27,713 -2.8% |
| 2021 | $2,034 | $28,511 +31% |
| 2020 | $2,034 +1.4% | $21,758 |
| 2019 | $2,006 +2.5% | $21,758 +6% |
| 2018 | $1,956 | $20,524 |
| 2017 | $1,956 +27.3% | $20,524 +20.8% |
| 2016 | $1,537 | $16,992 |
| 2015 | $1,537 +34.4% | $16,992 +42.2% |
| 2014 | $1,143 -8.1% | $11,946 |
| 2013 | $1,244 +1.8% | $11,946 -9.2% |
| 2012 | $1,222 | $13,153 |
| 2011 | -- | $13,153 -1.8% |
| 2010 | $1,233 +11.4% | $13,400 |
| 2009 | $1,106 +0.3% | $13,400 +11.7% |
| 2008 | $1,104 -10.8% | $12,000 |
| 2007 | $1,237 -0.5% | $12,000 -9.9% |
| 2006 | $1,243 +13.4% | $13,320 +12.5% |
| 2004 | $1,096 -1.3% | $11,840 -10% |
| 2003 | $1,111 +4.3% | $13,160 +0.3% |
| 2002 | $1,065 -8.4% | $13,120 +1.5% |
| 2001 | $1,163 +2.5% | $12,920 |
| 2000 | $1,136 | $12,920 |
Find assessor info on the county website
Monthly payment
Est. payment
Payment breakdown
Explore the cost of this home by adjusting the details. Changes won't be saved.Climate risks
Neighborhood: 80439
Nearby schools
GreatSchools rating
- 7/10Wilmot Elementary SchoolGrades: PK-5Distance: 2.5 mi
- 8/10Evergreen Middle SchoolGrades: 6-8Distance: 3.2 mi
- 9/10Evergreen High SchoolGrades: 9-12Distance: 2.8 mi
Schools provided by the listing agent
- Elementary: Wilmot
- Middle: Evergreen
- High: Evergreen
- District: Jefferson County R-1
Source: REcolorado as distributed by MLS GRID. This data may not be complete. We recommend contacting the local school district to confirm school assignments for this home.
- $733,5003 bd3 ba1.9k sqft34196 Columbine Cir, Evergreen, CO 80439Off Market
- $95,0001.7 Acres34095 Columbine Cir, Evergreen, CO 80439Sold

- $799,8002 bd2 ba1.7k sqft33705 Columbine Cir, Evergreen, CO 80439Off Market
- $495,5001 bd1 ba980 sqft33706 Columbine Cir, Evergreen, CO 80439Sold
- $870,2003 bd4 ba2.2k sqft4468 SE Summit Trl, Evergreen, CO 80439Off Market
- $1,273,3565.64 Acres4619 SE Summit Trl, Evergreen, CO 80439Off Market
- $126,098-- bd-- ba-- sqft34056 Columbine Cir, Evergreen, CO 80439Off Market
- $555,8002 bd1 ba891 sqft34156 Columbine Cir, Evergreen, CO 80439Off Market
A local agent can set up tours, give advice and negotiate with sellers.
Similar homes
- $599,0003 bd2 ba1.2k sqft7256 Aspen Meadow Drive, Evergreen, CO 80439For Sale
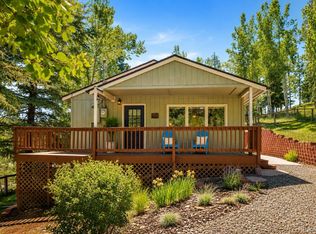
 MLS ID #5464150, Tanner Schuetz, Grant Real Estate Company. REcolorado as distributed by MLS GRID
 - $560,0002 bd2 ba1.4k sqft26885 Mountain Park Road, Evergreen, CO 80439For Sale
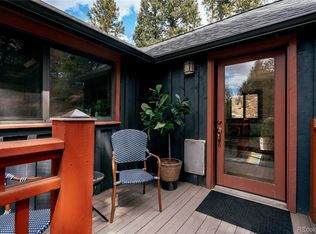 MLS ID #5002678, Karen Hutcherson, Madison & Company Properties. REcolorado as distributed by MLS GRID
 - $550,0003 bd3 ba1.6k sqft30168 Hilltop Drive, Evergreen, CO 80439For Sale
 MLS ID #3987992, Moore at RE/MAX Alliance, RE/MAX Alliance. REcolorado as distributed by MLS GRID
 - $684,0003 bd2 ba1.8k sqft54 Zaza Lane, Evergreen, CO 80439For Sale
 MLS ID #7121879, Abbey Beach, eXp Realty, LLC. REcolorado as distributed by MLS GRID
 - $660,0003 bd2 ba1.7k sqft27535 Mountain Park Road, Evergreen, CO 80439For SaleMLS ID #1886237, Debbie Propeck, Coldwell Banker Realty 28. REcolorado as distributed by MLS GRID
- $675,0003 bd1 ba1.3k sqft27154 Highway 74, Evergreen, CO 80439For SaleMLS ID #3096946, P. J. Farrell, Coldwell Banker Global Luxury Denver. REcolorado as distributed by MLS GRID
- $699,0002 bd2 ba1.4k sqft255 Raccoon Circle, Evergreen, CO 80439For SaleMLS ID #5391832, Delinda Murphy, Keller Williams Foothills Realty, LLC. REcolorado as distributed by MLS GRID
- $650,0004 bd3 ba1.4k sqft30282 Spruce Road, Evergreen, CO 80439For SaleMLS ID #7718187, Tracy Murray, Madison & Company Properties. REcolorado as distributed by MLS GRID
- $550,0003 bd2 ba1.8k sqft26274 Cornelius Street, Conifer, CO 80433For SaleMLS ID #5470743, Tiffany & Christy Team, RE/MAX Alliance. REcolorado as distributed by MLS GRID
- $515,0003 bd2 ba1.6k sqft6475 High Circle, Morrison, CO 80465For SaleMLS ID #4687763, Courtney Olson, Real Broker, LLC DBA Real. REcolorado as distributed by MLS GRID
- $545,0002 bd2 ba1k sqftRocky Mountain Village Estates, Evergreen, CO 80439For SaleMLS ID #7463375, The Alpenglow Team, Redfin Corporation. REcolorado as distributed by MLS GRID
- $599,0003 bd2 ba1.8k sqft26277 S End Road, Kittredge, CO 80457For SaleMLS ID #7850571, Amy Good, Good Mountain Real Estate, Inc.. REcolorado as distributed by MLS GRID
- $525,0003 bd2 ba1.7k sqft539 S Random Road, Bailey, CO 80421For SaleMLS ID #1681047, Dawn Zalfa, Coldwell Banker Realty 28. REcolorado as distributed by MLS GRID
- $577,0003 bd2 ba1.7k sqft31307 Kings Valley W, Conifer, CO 80433For SaleMLS ID #4026100, Delain Mott, Coldwell Banker Realty 28. REcolorado as distributed by MLS GRID
- $565,0002 bd2 ba1.6k sqft3667 Joyful Way #A, Evergreen, CO 80439For SaleMLS ID #5074262, Pandora Erlandson, Madison & Company Properties. REcolorado as distributed by MLS GRID
- $749,0001 bd2 ba1.9k sqft81 Raccoon Circle, Evergreen, CO 80439For SaleMLS ID #2234535, Tupper's Team, Madison & Company Properties. REcolorado as distributed by MLS GRID
- $515,0002 bd1 ba950 sqft582 Karlann Drive, Black Hawk, CO 80422For SaleMLS ID #9483439, Melissa Kluck, HomeSmart. REcolorado as distributed by MLS GRID
- $449,0002 bd2 ba1.1k sqftCrest at Sun Creek, Evergreen, CO 80439For SaleMLS ID #5769123, Leanne Dalton, RE/MAX Alliance. REcolorado as distributed by MLS GRID
- $485,0002 bd3 ba1.3k sqft1229 Colorado Boulevard, Idaho Springs, CO 80452For SaleMLS ID #4248735, Michelle McWilliams, HomeSmart. REcolorado as distributed by MLS GRID
- $747,0003 bd2 ba1.7k sqft86 Yarrow Trail, Evergreen, CO 80439For SaleMLS ID #3414322, Peggy Dursthoff, HomeSmart. REcolorado as distributed by MLS GRID
