Skip main navigation
Sold for $1,225,000
  • Listing Provided by: Mogul Real Estate
    Bought with: Elite Properties Direct
    $1,225,000

    34098 Hartwell Ct, Temecula, CA 92592

    5beds
    4,046sqft
    Single Family Residence
    Built in 2004
    10,454 Square Feet Lot
    $1,228,200 Zestimate®
    $303/sqft
    $5,627 Estimated rent

    Home value

    $1,228,200

    $1.12M - $1.35M

    $5,627/mo

    Zestimate® history
    Loading
    Loading...

    Owner options

    List your home for rent

    $5,627/mo

    Rent Zestimate®

    Find your next renter with Zillow Rental Manager. Plus, with online applications, you can quickly screen prospective tenants – for free.

    Learn more

    $5,627/mo

    Rent Zestimate®

    Refinance and save

    $7,848/mo

    Est. payment

    Refinancing to a lower rate could help reduce your monthly payments and save thousands over the life of the loan.

    See today's rates

    $7,848/mo

    Est. payment

    Explore your selling options

    Work with a Zillow partner agent

    Leverage their expertise and Zillow's premium Showcase listings to get your home seen by more buyers.

    Get started

    List with your own agent

    Get your home in front of millions of buyers by listing it on Zillow.

    Learn how to do it

    Sell it yourself

    Take full control of how buyers see your home on Zillow by listing For Sale by Owner (FSBO).

    List your home

    What's special

    Cozy fireplaceOutdoor fireplaceLarge side yardGourmet kitchenLarge center islandQuiet cul-de-sacLuxurious primary suite
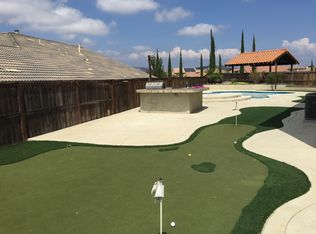
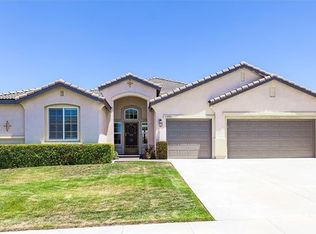
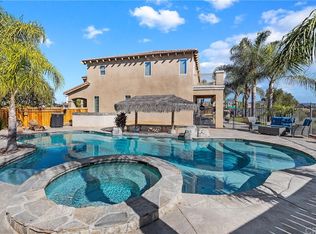
    Just Listed! Dream Backyard Oasis in Morgan Hill – 5 Beds, 4 Baths + Loft + Pool + Outdoor Kitchen! Welcome to 34098 Hartwell Court – a show-stopping estate located at the end of a quiet cul-de-sac in the highly sought-after Morgan Hill community of Temecula. This stunning 5-bedroom, 4-bathroom home offers over 4,000 sq ft of beautifully designed living space and delivers the perfect blend of elegance, comfort, and resort-style amenities. From the moment you arrive, the curb appeal sets the tone—manicured landscaping, a charming entry, and 3-car garage welcome you home. Step inside to soaring ceilings, rich wood floors, and an expansive formal living area that flows seamlessly into a wide open layout. The gourmet kitchen is an entertainer’s dream, featuring a large center island, granite countertops, stainless steel appliances, butler’s pantry, and extended dining area that opens to a spacious family room with cozy fireplace. Downstairs offers a private bedroom and full bath—ideal for guests or multigenerational living. Upstairs you’ll find an oversized loft perfect for a game room, movie night, or home gym. Four additional spacious bedrooms include a luxurious primary suite with a retreat/office area, custom walk-in closet with built-ins, and a spa-inspired bath featuring a soaking tub, oversized walk-in shower, dual sinks, and a dedicated vanity station. Step into your backyard paradise—this outdoor space is next-level! Enjoy a sparkling saltwater pool and spa, a massive built-in BBQ island with bar seating, fridge, sink, and a covered prep area, plus a cozy firepit and an outdoor fireplace that make every evening feel like a getaway. The large side yard provides even more room to roam, play, or garden. Additional highlights include SOLAR, 3-car garage, and access to Morgan Hill's resort-style amenities: clubhouse, fitness center, pool/spa, playgrounds, and walking trails. All conveniently located near top-rated schools, wine country, shopping, and dining. This is more than a home—it’s a lifestyle. Don’t miss your chance to own one of the finest properties in South Temecula!

    Zillow last checked:

    Listing updated:

    Listing Provided by:

    Shishana Hogg DRE #02018453 509-714-2162,

    Mogul Real Estate

    Bought with:

    Ryan Doblado, DRE #01925184

    Elite Properties Direct

    Source: CRMLS,MLS#: SW25170948MLS LogoOriginating MLS: California Regional MLS

    Facts & features

    Interior

    Bedrooms & bathrooms
    • Bedrooms: 5
    • Bathrooms: 4
    • Full bathrooms: 4
    • Main level bathrooms: 1
    • Main level bedrooms: 1
    Bathroom
    • Features: Bathroom Exhaust Fan, Bathtub, Dual Sinks, Enclosed Toilet, Full Bath on Main Level, Hollywood Bath, Remodeled, Soaking Tub, Separate Shower, Tub Shower
    Bathroom
    • Features: Jack and Jill Bath
    Kitchen
    • Features: Butler's Pantry, Granite Counters, Kitchen Island, Kitchen/Family Room Combo, Walk-In Pantry
    Heating
    • Central, Fireplace(s), Zoned
    Cooling
    • Central Air
    Appliances
    • Included: Built-In Range, Dishwasher, Microwave, Refrigerator, Range Hood
    • Laundry: Laundry Room
    Features
    • Breakfast Bar, Breakfast Area, Separate/Formal Dining Room, Granite Counters, High Ceilings, In-Law Floorplan, Open Floorplan, Pantry, Recessed Lighting, Two Story Ceilings, Bedroom on Main Level, Jack and Jill Bath, Loft, Walk-In Pantry, Walk-In Closet(s)
    • Flooring: Carpet, Wood
    • Windows: Shutters
    • Has fireplace: Yes
    • Fireplace features: Living Room, Masonry, Outside
    • Common walls with other units/homes: No Common Walls
    Interior area
    • Total interior livable area: 4,046 sqft

    Property

    Parking
    • Total spaces: 3
    • Parking features: Direct Access, Driveway, Garage, Oversized, RV Potential, See Remarks
    • Garage spaces: 3
    Features
    • Levels: Two
    • Stories: 2
    • Entry location: 1
    • Patio & porch: Concrete, Covered
    • Exterior features: Barbecue
    • Has private pool: Yes
    • Pool features: Community, In Ground, Private, Association
    • Has spa: Yes
    • Spa features: Association, Community, Heated, In Ground, Private
    • Fencing: Masonry,Wood
    • Has view: Yes
    • View description: City Lights, Mountain(s), Neighborhood
    Lot
    • Size: 10,454 sqft
    • Features: Cul-De-Sac, Front Yard, Lawn, Landscaped, Sprinkler System, Yard
    Details
    • Additional structures: Gazebo, Shed(s), Storage
    • Parcel number: 966351013
    • Zoning: SP ZONE
    • Special conditions: Standard

    Construction

    Type & style
    • Home type: SingleFamily
    • Property subtype: Single Family Residence
    Materials
    • Foundation: Slab
    • Roof: Tile
    Condition
    • New construction: No
    • Year built: 2004

    Utilities & green energy

    • Sewer: Public Sewer
    • Water: Public

    Community & neighborhood

    Security
    • Security features: Carbon Monoxide Detector(s), Smoke Detector(s)
    Community
    • Community features: Biking, Curbs, Dog Park, Park, Street Lights, Sidewalks, Pool
    Location
    • Region: Temecula

    HOA & financial

    HOA
    • Has HOA: Yes
    • HOA fee: $119 monthly
    • Amenities included: Clubhouse, Sport Court, Dog Park, Fitness Center, Fire Pit, Maintenance Grounds, Meeting Room, Outdoor Cooking Area, Barbecue, Picnic Area, Playground, Pickleball, Pool, Spa/Hot Tub, Tennis Court(s), Trail(s)
    • Association name: Morgan Hill
    • Association phone: 951-587-9352

    Other

    Other facts
    • Listing terms: Cash,Cash to New Loan,Conventional,1031 Exchange,FHA,VA Loan

    Price history

    DateEventPrice
    9/25/2025Sold$1,225,000-2%$303/sqft
    Source: CRMLS #SW25170948 Report a problem
    8/19/2025Pending sale$1,249,999$309/sqft
    Source: CRMLS #SW25170948 Report a problem
    8/5/2025Listed for sale$1,249,999+224.7%$309/sqft
    Source: CRMLS #SW25170948 Report a problem
    8/10/2011Sold$385,000-2.5%$95/sqft
    Source: Public Record Report a problem
    4/3/2011Listed for sale$395,000-45.4%$98/sqft
    Source: Realty Executives #34098hartwellcourt Report a problem
    3/4/2005Sold$724,000$179/sqft
    Source: Public Record Report a problem

    Public tax history

    YearProperty taxesTax assessment
    2025$8,399 +1.1%$535,354 +2%
    2024$8,308 +0.6%$524,858 +2%
    2023$8,260 +1.4%$514,568 +2%
    2022$8,143 +8.2%$504,479 +12.9%
    2021$7,524 +1.3%$446,745 +1%
    2020$7,429 +1%$442,166 +2%
    2019$7,356 -1.8%$433,497 +2%
    2018$7,488 +2.7%$424,998 +2%
    2017$7,293 $416,666 +2%
    2016$7,293 -3%$408,497 +1.5%
    2015$7,515 +2.4%$402,362 +2%
    2014$7,340 $394,482 +0.5%
    2013-- $392,700 +2%
    2012-- $385,000 +3.2%
    2011-- $373,000 -7.2%
    2010-- $402,000 +6.3%
    2009-- $378,000 -24.6%
    2008-- $501,000 -28.1%
    2007-- $697,068

    Find assessor info on the county website

    Neighborhood: 92592

    Nearby schools

    GreatSchools rating
    Schools provided by the listing agent
    • Elementary: Tony Tobin
    • Middle: Vail
    • High: Great Oak

    Source: CRMLS. This data may not be complete. We recommend contacting the local school district to confirm school assignments for this home.

    Get a cash offer in 3 minutes
    Find out how much your home could sell for in as little as 3 minutes with a no-obligation cash offer.
    Estimated market value
    $1,228,200
    Get a cash offer in 3 minutes
    Find out how much your home could sell for in as little as 3 minutes with a no-obligation cash offer.
    Estimated market value
    $1,228,200