Skip main navigation
Off market
  • $307,300

    341 12th Ave SW, Mount Vernon, IA 52314

    4beds
    3baths
    1,535sqft
    Condo
    Built in 2005
    -- sqft lot
    $307,300 Zestimate®
    $200/sqft
    $2,136 Estimated rent

    Home value

    $307,300

    $289,000 - $326,000

    $2,136/mo

    Zestimate® history
    Loading
    Loading...

    Owner options

    List your home for rent

    $2,136/mo

    Rent Zestimate®

    Find your next renter with Zillow Rental Manager. Plus, with online applications, you can quickly screen prospective tenants – for free.

    Learn more

    $2,136/mo

    Rent Zestimate®

    Refinance and save

    $1,844/mo

    Est. payment

    Refinancing to a lower rate could help reduce your monthly payments and save thousands over the life of the loan.

    See today's rates

    $1,844/mo

    Est. payment

    Explore your selling options

    Work with a Zillow partner agent

    Leverage their expertise and Zillow's premium Showcase listings to get your home seen by more buyers.

    Get started

    List with your own agent

    Get your home in front of millions of buyers by listing it on Zillow.

    Learn how to do it

    Sell it yourself

    Take full control of how buyers see your home on Zillow by listing For Sale by Owner (FSBO).

    List your home

    What's special

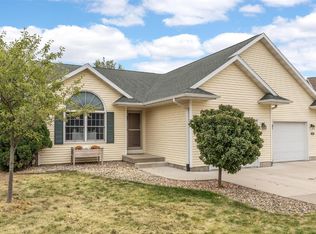
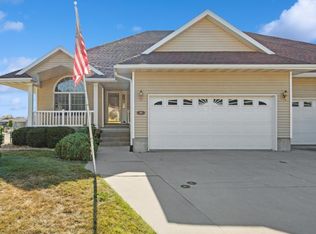
    MEADOWBROOK CONDOMINIUM - Mt. Vernon, Iowa          2,998 SF  RANCH  STYLE - WALKOUT BASEMENT        4 BEDROOMS - 3 FULL BATHROOMS - Built in 2005        OPEN FLOOR PLAN, w/view of the fields   * MT.VERNON SCHOOLS - SW of Cornell College * Extra large central air conditioner; high efficiency RUUD furnace w/humidifier    * Hunter fans in all rooms - great air circulation  * Wired throughout for cable, 3 outdoor electrical outlets  *  Double Garage - Attached, fully finished w/ automatic door opener * Main floor deck and lower level cement patio          * Plush carpet throughout main floor        * Marble cream tiles in entry, guest, and master bathroom  * Lovely landscaping with dwarf pine trees, bushes, hostas, perenniels * All units are unique - units do not have a "cookie-cutter" look MAIN FLOOR   KITCHEN - Natural maple raised panel Thomasville cabinets, crown molding, bisque color Kohler sink, ceramic tiled floors, marble tiled backsplash LAUNDRY ROOM - Main floor off kitchen area, tiled floors, large pantry   GREATROOM/DINING ROOM -  9 ft. tray ceiling, alabaster glass lighting, cream marble   raised-hearth gas fireplace w/marble surround, lighting w/dimmer switches for display areas   MASTER BEDROOM  - Walk-in closet, whirlpool bath, separate shower w/tempered glass doors, cream marble tiles, natural maple vanity w/white marble top, gold/brass faucets GUEST BEDROOM - Palladian window, vaulted ceiling, large closet GUEST BATHROOM- Cream marble tiled floor, natural maple vanity w/white marble top, gold/brass faucets SUNROOM - 12 x 12  with door to DECK  FRONT PORCH - Fluted pillars, white railing, recessed lights LOWER LEVEL - WALKOUT FAMILY ROOM - Large light room, extra windows,  2 sets of sliding doors BEDROOMS - 2 large bedrooms FULL BATHROOM - w/tiled floor SUNROOM - 12 x 12, wired for hot tub KITCHENETTE - Small kitchenette STORAGE - Extra storage room include an 8 foot closet, linen closet, understairs closet Additional property info: http://www.forsalebyowner.com/listing/6M92Q?provider_id=28079

    This property is off market, which means it's not currently listed for sale or rent on Zillow. This may be different from what's available on other websites or public sources.
    Facts & features

    Interior

    Bedrooms & bathrooms
    • Bedrooms: 4
    • Bathrooms: 3
    Heating
    • Forced air, Gas
    Features
    • Flooring: Tile, Carpet
    • Basement: Finished
    • Has fireplace: Yes
    Interior area
    • Total interior livable area: 1,535 sqft

    Property

    Parking
    • Parking features: Garage - Attached
    Features
    • Exterior features: Other
    Details
    • Parcel number: 170942900101009

    Construction

    Type & style
    • Home type: Condo
    Materials
    • Metal
    • Foundation: Concrete
    • Roof: Asphalt
    Condition
    • Year built: 2005

    Community & neighborhood

    Location
    • Region: Mount Vernon

    HOA & financial

    HOA
    • Has HOA: Yes
    • HOA fee: $150 monthly

    Price history

    DateEventPrice
    3/24/2021Listing removed--
    Source: Owner Report a problem
    11/20/2011Listing removed$218,500$142/sqft
    Source: Owner Report a problem
    9/29/2011Listed for sale$218,500+31.2%$142/sqft
    Source: Owner Report a problem
    3/8/2004Sold$166,500$108/sqft
    Source: Public Record Report a problem

    Public tax history

    YearProperty taxesTax assessment
    2025$4,620 -0.2%$338,600 +22.3%
    2024$4,630 +0.3%$276,800
    2023$4,616 +2.4%$276,800 +20.9%
    2022$4,510 0%$229,000
    2021$4,512 +2.3%$229,000
    2020$4,412 +0.7%--
    2019$4,382 +4.5%$214,900 +8.3%
    2018$4,194 +2.4%$198,400 +2.3%
    2017$4,094 -0.7%$193,900
    2016$4,122 +2.4%$193,900 -0.6%
    2015$4,024 -0.4%$195,000
    2014$4,042 +3.5%$195,000
    2013$3,906 +29%$195,000 +17.9%
    2012$3,028 $165,415 +1.8%
    2011-- $162,513
    2010$2,912 $162,513 +1%
    2008-- $160,965
    2007-- $160,965 +0.2%
    2005-- $160,674 +37.5%
    2004-- $116,844

    Find assessor info on the county website

    Neighborhood: 52314

    Nearby schools

    GreatSchools rating
    Get pre-qualified for a loan
    At Zillow Home Loans, we can pre-qualify you in as little as 5 minutes with no impact to your credit score.

    An equal housing lender. NMLS #10287.

    Sell for more on Zillow
    Get a Zillow Showcase℠ listing at no additional cost and you could sell for .
    $307,300
    2% more
    +$6,146
    With Zillow Showcase(estimated)
    $313,446