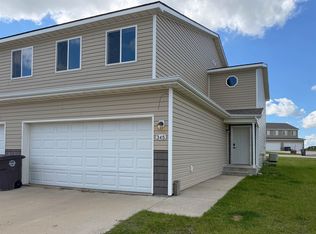
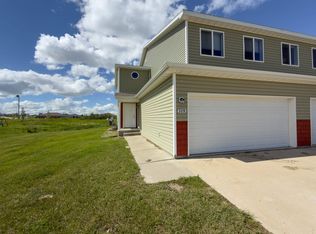
Spacious townhouse opportunity in Stanley! Offering 3 bedrooms, 3 bathrooms, a two-stall garage, and a comfortable backyard space, this home provides a functional layout with room to spread out. The main floor features a welcoming entry, convenient half bath, spacious living room, and a kitchen with ample cabinetry, pantry storage, and dining area with patio access. If you've been searching for a home with less carpet and easier upkeep, you'll appreciate the abundance of hard-surface flooring throughout much of the home. Designed for everyday living, it offers a practical solution for busy households, pet owners, and anyone looking for low-maintenance living. Upstairs you'll find three generously sized bedrooms, two full bathrooms, and an oversized loft area that offers endless flexibility. Whether you need a second living room, home office, gaming space, workout area, or playroom, this bonus space provides options to fit your lifestyle. The upper-level laundry room adds convenience, and the washer and dryer are included. The insulated and sheetrocked two-stall garage provides plenty of room for parking and storage, while the backyard patio offers a great spot to enjoy summer evenings. Whether you're looking for an affordable place to call home or an investment property with strong rental potential, this Stanley townhouse is worth a look.
For sale
Price cut: $6.5K (10/6)
$148,500
341 Adeline Dr, Stanley, ND 58784
3beds
3baths
1,632sqft
Townhouse
Built in 2013
4,312 Square Feet Lot
$147,700 Zestimate®
$91/sqft
$-- HOA
What's special
Two-stall garageWelcoming entryUpper-level laundry roomAbundance of hard-surface flooringPantry storageKitchen with ample cabinetryThree generously sized bedrooms
- 95 days
- 89
- 11
Zillow last checked:
Listing updated:
Listed by:
Tiffanie Finstrom 701-570-0624,
Real
Source: Minot MLS,MLS#: 261123
Facts & features
Interior
Bedrooms & bathrooms
- Bedrooms: 3
- Bathrooms: 3
- Main level bathrooms: 1
Primary bedroom
- Level: Upper
Bedroom 1
- Level: Upper
Bedroom 2
- Level: Upper
Dining room
- Level: Main
Family room
- Level: Upper
Kitchen
- Level: Main
Living room
- Level: Main
Heating
- Forced Air, Natural Gas
Cooling
- Central Air
Appliances
- Included: Microwave, Dishwasher, Refrigerator, Range/Oven, Washer, Dryer
- Laundry: Upper Level
Features
- Flooring: Linoleum, Other
- Basement: Crawl Space
- Has fireplace: No
Interior area
- Total structure area: 1,632
- Total interior livable area: 1,632 sqft
- Finished area above ground: 1,632
Property
Parking
- Total spaces: 2
- Parking features: Attached, Garage: Insulated, Sheet Rock, Opener, Lights, Driveway: Concrete
- Attached garage spaces: 2
- Has uncovered spaces: Yes
Features
- Levels: Two
- Stories: 2
- Patio & porch: Patio
Lot
- Size: 4,312 Square Feet
Details
- Parcel number: 610094123
- Zoning: R2
Construction
Type & style
- Home type: Townhouse
- Property subtype: Townhouse
Materials
- Foundation: Concrete Perimeter
- Roof: Asphalt
Condition
- New construction: No
- Year built: 2013
Utilities & green energy
- Sewer: City
- Water: City
Community & HOA
Location
- Region: Stanley
Financial & listing details
- Price per square foot: $91/sqft
- Tax assessed value: $129,400
- Annual tax amount: $1,321
- Date on market: 7/3/2026
Estimated market value
$147,700
$140,000 - $155,000
$1,643/mo
Price history
| Date | Event | Price |
|---|---|---|
| 10/6/2026 | Price change | $148,500-4.2%$91/sqft |
Source: Great North MLS #4026415 Report a problem | ||
| 8/5/2026 | Price change | $155,000-10.4%$95/sqft |
Source:  Minot MLS #261123 Report a problem Minot MLS #261123 Report a problem | ||
| 7/3/2026 | Listed for sale | $173,000$106/sqft |
Source: Great North MLS #4026415 Report a problem | ||
Public tax history
| Year | Property taxes | Tax assessment |
|---|---|---|
| 2025 | $1,380 +0.4% | $64,700 -13.3% |
| 2024 | $1,375 -2% | $74,600 -3.7% |
| 2023 | $1,404 -15.8% | $77,500 -13.9% |
| 2022 | $1,666 -2.4% | $90,000 -0.3% |
| 2021 | $1,707 -14.8% | $90,250 -10.2% |
| 2020 | $2,003 -2.9% | $100,450 -3.6% |
| 2019 | $2,062 -1.6% | $104,250 -3.2% |
| 2018 | $2,097 +4.1% | $107,700 -0.9% |
| 2017 | $2,014 +10.3% | $108,700 -12% |
| 2016 | $1,825 +8.2% | $123,550 +5.7% |
| 2015 | $1,687 +902.8% | $116,900 |
| 2014 | $168 | $116,900 |
| 2013 | $168 | -- |
Find assessor info on the county website
Monthly payment
Est. payment
Payment breakdown
Explore the cost of this home by adjusting the details. Changes won't be saved.Climate risks
Neighborhood: 58784


Similar homes
- $175,0003 bd3 ba1.6k sqft329 Adeline Dr, Stanley, ND 58784For Sale
 MLS ID #261118, Tiffanie Finstrom. Minot MLS
 - $169,9003 bd3 ba1.6k sqft816 Nighthawk Dr, Stanley, ND 58784For Sale
 MLS ID #260568, Tiffanie Finstrom. Minot MLS
 - $133,5002 bd2 ba1k sqft1005 3rd St SE, Stanley, ND 58784For Sale
 MLS ID #261260, JUDY HOSKIN. Minot MLS
 - $177,9003 bd2 ba1.4k sqft803 Frontier Ln, Stanley, ND 58784For Sale
 MLS ID #261463, Robbie Opperude. Minot MLS
