YES, THIS REALLY IS A 4-BEDROOM, 2-BATH POOL HOME WITH AN INCREDIBLE 5-CAR GARAGE! Situated on a spacious ½-acre lot, this all-brick ranch offers exceptional space, versatility, and value. Enjoy a screened-in pool with an expansive deck--perfect for entertaining family and friends. Car enthusiasts, hobbyists, and anyone needing extra storage will appreciate the attached 3-car garage, PLUS a separate all-brick 2-car garage with recreation space above. It provides flexible space for multi-generational living, extended family, guests, hobbies, a home office, maybe work out inside play area? The main home features a desirable split-bedroom floor plan with 4 bedrooms, 2 bathrooms, a dedicated office/den, a spacious family room, a laundry area, and approximately 2,363 square feet of living space. If you're looking for room to spread out, this property delivers. The expansive driveway and five garage spaces offer ample room for vehicles, boats, RVs, trailers, and other recreational toys. Additional highlights include a roof that is less than 10 years old. With two all-brick buildings and five garage spaces, this is a property that would be extremely difficult and costly to replicate at today's construction prices. The brick 2 story 2 car garage structure provides approximately 750 square feet of finished recreation space above (Built out by a previous owner with a bedroom, bathroom, and living / rec area, this finished space is not an ADU and not a rental unit). Just great space to expand your daily living.
Sold for $599,900
$599,900
341 Allison Dr, Palm Bay, FL 32908
4beds
3,113sqft
Ranch
Built in 2000
0.52 Acres Lot
$586,200 Zestimate®
$193/sqft
$2,784 Estimated rent
Home value
$586,200
$557,000 - $616,000
$2,784/mo
Zestimate® history
Owner options
List your home for rent
$2,784/mo
Rent Zestimate®
Find your next renter with Zillow Rental Manager. Plus, with online applications, you can quickly screen prospective tenants – for free.
$2,784/mo
Rent Zestimate®
Refinance and save
$4,686/mo
Est. payment
Refinancing to a lower rate could help reduce your monthly payments and save thousands over the life of the loan.
$4,686/mo
Est. payment
Explore your selling options
Work with a Zillow partner agent
Leverage their expertise and Zillow's premium Showcase listings to get your home seen by more buyers.
Get startedList with your own agent
Get your home in front of millions of buyers by listing it on Zillow.
Learn how to do itSell it yourself
Take full control of how buyers see your home on Zillow by listing For Sale by Owner (FSBO).
List your homeWhat's special
Brick ranchFamily roomLaundry area
Zillow last checked:
Listing updated:
Listed by:
Randolph Bianchi 561-310-1679,
Paradise Properties of FL
Bought with:
Randolph Bianchi, 635719
Paradise Properties of FL
Source: Space Coast AOR,MLS#: 1081539
Facts & features
Interior
Bedrooms & bathrooms
- Bedrooms: 4
- Bathrooms: 2
- Full bathrooms: 2
Primary bedroom
- Level: Main
- Area: 266.71
- Dimensions: 14.90 x 17.90
Bedroom 2
- Level: Main
- Area: 126
- Dimensions: 12.60 x 10.00
Bedroom 3
- Level: Main
- Area: 99
- Dimensions: 11.00 x 9.00
Bedroom 4
- Level: Main
- Area: 132
- Dimensions: 11.00 x 12.00
Primary bathroom
- Description: with exit door to pool area
- Level: Main
Den
- Description: office/den/work out area/br?
- Level: Main
- Area: 144
- Dimensions: 12.00 x 12.00
Family room
- Description: open breakfast nook or dining area
- Level: Main
- Area: 320
- Dimensions: 20.00 x 16.00
Living room
- Description: could be liv/din
- Level: Main
- Area: 312
- Dimensions: 24.00 x 13.00
Other
- Description: APPROX 750 SQ FT OVER GARAGE
- Level: Upper
Heating
- Central
Cooling
- Central Air
Appliances
- Included: Dishwasher, Disposal, Double Oven, Dryer, Electric Oven, Electric Range, Electric Water Heater, Microwave, Refrigerator, Washer
- Laundry: In Unit
Features
- Breakfast Bar, Breakfast Nook, Ceiling Fan(s), In-Law Floorplan, Primary Bathroom - Shower No Tub, Primary Downstairs, Split Bedrooms, Walk-In Closet(s)
- Flooring: Laminate, Tile
- Has fireplace: No
Interior area
- Total interior livable area: 3,113 sqft
Property
Parking
- Total spaces: 5
- Parking features: Additional Parking, Attached, Detached, Garage, Garage Door Opener, Off Street
- Attached garage spaces: 5
Features
- Levels: One
- Stories: 1
- Patio & porch: Front Porch, Patio, Screened
- Exterior features: Other, Storm Shutters
- Has private pool: Yes
- Pool features: In Ground, Screen Enclosure, Waterfall
- Fencing: Back Yard,Wood
- Has view: Yes
- View description: Pond, Pool
- Has water view: Yes
- Water view: Pond
Lot
- Size: 0.52 Acres
- Features: Dead End Street, Sprinklers In Front, Sprinklers In Rear
Details
- Additional parcels included: 2960206
- Parcel number: 293604010000a.00004.00
- On leased land: Yes
- Special conditions: Standard
Construction
Type & style
- Home type: SingleFamily
- Architectural style: Multi Generational,Ranch
- Property subtype: Ranch
Materials
- Brick, Brick Veneer, Frame
- Roof: Shingle
Condition
- New construction: No
- Year built: 2000
Utilities & green energy
- Electric: Underground
- Sewer: Aerobic Septic
- Water: Public
- Utilities for property: Cable Connected, Electricity Connected, Water Connected
Community & HOA
Community
- Security: Security Lights, Smoke Detector(s)
- Subdivision: Malabar Lakes W Subdivision Phase 1A
HOA
- Has HOA: Yes
- Amenities included: None
- Services included: Other
- HOA fee: $450 annually
- HOA name: Malabar Lakes West
Location
- Region: Palm Bay
Financial & listing details
- Price per square foot: $193/sqft
- Tax assessed value: $481,720
- Annual tax amount: $4,071
- Date on market: 7/23/2026
- Listing terms: Cash,Conventional,VA Loan
- Road surface type: Asphalt
Price history
| Date | Event | Price |
|---|---|---|
| 9/30/2026 | Sold | $599,900$193/sqft |
Source: Space Coast AOR #1081539 Report a problem | ||
| 7/23/2026 | Contingent | $599,900$193/sqft |
Source: Space Coast AOR #1081539 Report a problem | ||
| 7/23/2026 | Listed for sale | $599,900$193/sqft |
Source: Space Coast AOR #1081539 Report a problem | ||
| 7/23/2026 | Pending sale | $599,900$193/sqft |
Source: Space Coast AOR #1081539 Report a problem | ||
| 7/7/2026 | Contingent | $599,900$193/sqft |
Source: Space Coast AOR #1081539 Report a problem | ||
| 7/5/2026 | Listed for sale | $599,900+66.6%$193/sqft |
Source: Space Coast AOR #1081539 Report a problem | ||
| 8/18/2017 | Sold | $360,000-4%$116/sqft |
Source: Space Coast AOR #782751 Report a problem | ||
| 8/3/2017 | Pending sale | $375,000$120/sqft |
Source: Waterman Real Estate, Inc. #782751 Report a problem | ||
| 6/23/2017 | Price change | $375,000-1.3%$120/sqft |
Source: Waterman Real Estate, Inc. #782751 Report a problem | ||
| 5/26/2017 | Price change | $379,900-0.8%$122/sqft |
Source: Waterman Real Estate, Inc. #782751 Report a problem | ||
| 5/5/2017 | Listed for sale | $383,000+2453.3%$123/sqft |
Source: Waterman Real Estate, Inc. #782751 Report a problem | ||
| 7/2/1999 | Sold | $15,000$5/sqft |
Source: Public Record Report a problem | ||
Public tax history
| Year | Property taxes | Tax assessment |
|---|---|---|
| 2025 | $4,071 +7.7% | $301,770 +2.9% |
| 2024 | $3,780 +1.7% | $293,270 +3% |
| 2023 | $3,715 +7.3% | $284,730 +3% |
| 2022 | $3,463 -5.5% | $276,440 +3% |
| 2021 | $3,664 +1.7% | $268,390 +1.4% |
| 2020 | $3,603 +1.2% | $264,690 +2.3% |
| 2019 | $3,560 | $258,740 +1.9% |
| 2018 | $3,560 -0.3% | $253,920 +32.4% |
| 2017 | $3,572 +28.9% | $191,780 +2.1% |
| 2016 | $2,771 -1.6% | $187,840 +0.7% |
| 2015 | $2,816 -3.3% | $186,540 +0.8% |
| 2014 | $2,913 | $185,060 -10.7% |
| 2013 | -- | $207,130 +34.3% |
| 2012 | $2,050 -4.6% | $154,280 -3.4% |
| 2011 | $2,148 -10.8% | $159,680 -17.8% |
| 2010 | $2,408 +9.3% | $194,240 -19% |
| 2009 | $2,202 0% | $239,830 -14.7% |
| 2008 | $2,203 -4% | $281,000 -1.1% |
| 2007 | $2,296 -8.5% | $284,000 +17% |
| 2005 | $2,509 -2.7% | $242,660 +26.1% |
| 2004 | $2,580 -2.1% | $192,460 +11.1% |
| 2003 | $2,635 +24.9% | $173,260 +33.9% |
| 2002 | $2,110 -11.3% | $129,360 +0.1% |
| 2001 | $2,379 +865.8% | $129,270 +894.4% |
| 2000 | $246 | $13,000 |
Find assessor info on the county website
Neighborhood: 32908
Nearby homes
- $414,1003 bd2 ba1.9k sqft331 Allison Dr, Palm Bay, FL 32908Off Market

- $500,0005 bd3 ba3.6k sqft351 Allison Dr, Palm Bay, FL 32908Sold

- $334,100-- bd-- ba1.9k sqft686 Dockside Dr SW, Palm Bay, FL 32908Sold
- $304,9003 bd2 ba1.6k sqft676 Dockside Dr SW, Palm Bay, FL 32908For Sale
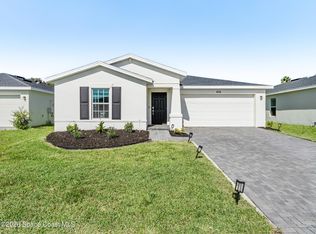
- $351,000-- bd-- ba1.8k sqft696 Dockside Dr SW, Palm Bay, FL 32908Sold
- $351,0004 bd2 ba1.8k sqft656 Dockside Dr SW, Palm Bay, FL 32908Sold
- $391,5005 bd3 ba2.5k sqft706 Dockside Dr SW, Palm Bay, FL 32908Sold
- $348,600-- bd-- ba2.5k sqft646 Dockside Dr SW, Palm Bay, FL 32908Sold
Nearby schools
GreatSchools rating
- 5/10Jupiter Elementary SchoolGrades: PK-6Distance: 1.8 mi
- 5/10Central Middle SchoolGrades: 7-8Distance: 6.1 mi
- 4/10Heritage High SchoolGrades: 9-12Distance: 1.4 mi
Schools provided by the listing agent
- Elementary: Jupiter
- Middle: Central
- High: Heritage
Source: Space Coast AOR. This data may not be complete. We recommend contacting the local school district to confirm school assignments for this home.
Get a cash offer in 3 minutes
Find out how much your home could sell for in as little as 3 minutes with a no-obligation cash offer.
Estimated market value
$586,200
Get a cash offer in 3 minutes
Find out how much your home could sell for in as little as 3 minutes with a no-obligation cash offer.
Estimated market value
$586,200
- Florida
- Brevard County
- Palm Bay
- 32908
- 341 Allison Dr
