Welcome to 341 Althea Parkway, a beautifully updated 3 bedroom, 2 bathroom brick ranch in Savannah's Kensington Park, offered at $499,000. With 1,684 square feet on a generous 0.40 acre lot, this home is one of the best blends of postwar charm and modern updates you will find in the area.
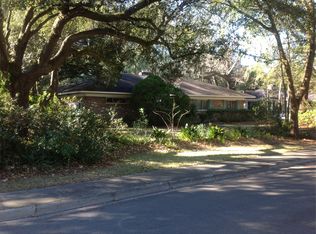
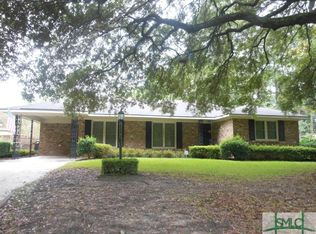
Set beneath mature live oaks, 341 Althea Parkway is a beautiful example of its style, at home among its neighbors on one of Kensington Park's most established streets, while offering everything today's buyer wants inside. The kitchen has been fully renovated with white shaker cabinetry, herringbone tile backsplash, quartz countertops, a farmhouse sink, and stainless steel appliances, anchored by a contrasting island with pendant lighting overhead. Hardwood floors flow through the main living areas of this 1,684 square foot home, where a brick fireplace and custom built ins create a warm gathering space. Both bathrooms have been tastefully updated while keeping their original tile intact, a charming detail that ties the home to its era and gives it character you cannot recreate new.
A standout sunroom addition extends the living space with walls of windows, an exposed brick accent wall, and heating and cooling for year round comfort as a den, office, or plant filled retreat.
Recent improvements at this Althea Parkway property include new windows throughout, a new fence, and a new driveway, offering peace of mind on top of the home's obvious character. The nearly half acre lot includes a fenced backyard with a paver patio, and a storage shed. A rare one car garage adds convenient covered parking, uncommon for the neighborhood.
Located in central Savannah with easy access to shopping, dining, and major roadways, this 3 bedroom, 2 bathroom home at 341 Althea Parkway offers historic character, real updates, and room to grow, all for $499,000.
Sold for $495,000
Zillow last checked:
Listing updated:
Bought with:
John R. Carr V, 389664
Seaport Real Estate Group
Source: Hive MLS,MLS#: SA359719 Originating MLS: Savannah Multi-List Corporation
Originating MLS: Savannah Multi-List CorporationPrice history
| Date | Event | Price |
|---|---|---|
| 8/22/2026 | Pending sale | $499,000+0.8%$296/sqft |
Source:  Hive MLS #SA359719 Report a problem Hive MLS #SA359719 Report a problem | ||
| 8/21/2026 | Sold | $495,000-0.8%$294/sqft |
Source: Hive MLS #SA359719 Report a problem | ||
| 7/29/2026 | Contingent | $499,000$296/sqft |
Source: Hive MLS #SA359719 Report a problem | ||
| 7/17/2026 | Listed for sale | $499,000$296/sqft |
Source: Hive MLS #SA359719 Report a problem | ||
| 7/13/2026 | Contingent | $499,000$296/sqft |
Source: Hive MLS #SA359719 Report a problem | ||
| 7/9/2026 | Listed for sale | $499,000+10.4%$296/sqft |
Source: Hive MLS #SA359719 Report a problem | ||
| 4/29/2022 | Sold | $452,000+0.5%$268/sqft |
Source: Hive MLS #SA265424 Report a problem | ||
| 4/2/2022 | Contingent | $449,900$267/sqft |
Source:  Hive MLS #265424 Report a problem Hive MLS #265424 Report a problem | ||
| 3/10/2022 | Listed for sale | $449,900+100%$267/sqft |
Source: Hive MLS #265424 Report a problem | ||
| 7/23/2021 | Sold | $225,000-13.4%$134/sqft |
Source: Public Record Report a problem | ||
| 7/4/2021 | Contingent | $259,900$154/sqft |
Source: Hive MLS #251323 Report a problem | ||
| 6/21/2021 | Listed for sale | $259,900$154/sqft |
Source: Hive MLS #251323 Report a problem | ||
Sell for more on Zillow
Get a Zillow Showcase℠ listing at no additional cost and you could sell for .
$494,800
2% more
+$9,896
With Zillow Showcase(estimated)
$504,696
