One-Level Luxury Living Equipped with Enormous Dream Shop! If you have been searching for spacious, single-story living combined with an unbelievable shop on a peaceful cul-de-sac, look no further! Custom-built and conveniently located on the edge of Menomonie with city water and sewer, this open-concept gem features extra-tall 9-foot ceilings throughout the home and a thoughtfully designed layout. The heart of the home is a chef’s dream kitchen boasting an oversized island, a spacious walk-in pantry, and high-end stainless steel appliances, highlighted by a commercial-grade Thor 6-burner stove with a flattop griddle and double oven. Entertaining is effortless in the massive, versatile rec room featuring a stunning custom wet bar. The private 420-square-foot primary suite wing is a true sanctuary, featuring a huge walk-in closet with dedicated laundry, and a luxurious ensuite with double sinks and a walk-in double shower. Guest accommodations are equally impressive, including a bedroom with direct walk-through bath access. The true showstopper is the massive 3,420-square-foot heated shop with 10-foot ceilings, its own bathroom, and a separate second laundry room—offering infinite possibilities for hobbies, storage, etc. Outside, the sprawling 0.88-acre lot boasts a beautifully manicured lawn with an in-ground sprinkler system, a huge concrete patio space perfect for outdoor lounging, and exterior security lights. Buy with complete confidence knowing this turn-key home is pre-inspected and ready to go. More photos coming- Showings officially begin Thursday, August 6th, so get your pre-approvals or proof of funds ready for this rare, one-of-a-kind property!
Active with contingency
$575,000
341 Amber View St, Menomonie, WI 54751
3beds
2,320sqft
Single Family
Built in 2019
0.88 Acres Lot
$567,900 Zestimate®
$248/sqft
$-- HOA
What's special
- 65 days
- 320
- 13
Zillow last checked:
Listing updated:
Listed by:
Brandi J Gregory 715-514-4265,
Keller Williams Realty Diversified
Source: NorthstarMLS as distributed by MLS GRID,MLS#: 7116847
Facts & features
Interior
Bedrooms & bathrooms
- Bedrooms: 3
- Bathrooms: 3
- Full bathrooms: 1
- 3/4 bathrooms: 2
Bedroom
- Level: Main
- Area: 168 Square Feet
- Dimensions: 12x14
Bedroom 2
- Level: Main
- Area: 140 Square Feet
- Dimensions: 10x14
Bedroom 3
- Level: Main
- Area: 154 Square Feet
- Dimensions: 11x14
Bathroom
- Level: Main
- Area: 126 Square Feet
- Dimensions: 9x14
Bathroom
- Level: Main
- Area: 104 Square Feet
- Dimensions: 8x13
Bathroom
- Level: Main
- Area: 88 Square Feet
- Dimensions: 8x11
Dining room
- Level: Main
- Area: 324 Square Feet
- Dimensions: 18x18
Kitchen
- Level: Main
- Area: 396 Square Feet
- Dimensions: 18x22
Laundry
- Level: Main
- Area: 80 Square Feet
- Dimensions: 8x10
Recreation room
- Level: Main
- Area: 460 Square Feet
- Dimensions: 23x20
Heating
- Forced Air, Other
Cooling
- Central Air
Appliances
- Included: Dishwasher, Dryer, Electric Water Heater, Exhaust Fan, Microwave, Range, Refrigerator, Stainless Steel Appliance(s), Washer
- Laundry: Electric Dryer Hookup, Main Level
Features
- Basement: None
- Has fireplace: No
Interior area
- Total structure area: 2,320
- Total interior livable area: 2,320 sqft
- Finished area above ground: 2,320
- Finished area below ground: 0
Video & virtual tour
Property
Parking
- Total spaces: 11
- Parking features: Attached, Driveway - Other Surface, Electric, Floor Drain, Garage, Garage Door Opener, Heated Garage, Insulated Garage
- Attached garage spaces: 11
- Has uncovered spaces: Yes
- Details: Garage Dimensions (62x60)
Accessibility
- Accessibility features: Doors 36"+, Hallways 42"+, No Stairs External, No Stairs Internal, Roll-In Shower
Features
- Levels: One
- Stories: 1
- Patio & porch: Patio
- Pool features: None
- Fencing: None
Lot
- Size: 0.88 Acres
- Dimensions: 183 x 216 x 185 x 218
- Features: Tree Coverage - Light
Details
- Foundation area: 2320
- Parcel number: 1725122813271200015
- Zoning description: Residential-Single Family
Construction
Type & style
- Home type: SingleFamily
- Property subtype: Single Family
Materials
- Concrete, Frame
- Roof: Age 8 Years or Less,Architectural Shingle
Condition
- New construction: No
- Year built: 2019
Utilities & green energy
- Electric: Circuit Breakers, 200+ Amp Service, Power Company: Xcel Energy
- Gas: Propane
- Sewer: City Sewer/Connected
- Water: City Water/Connected
Community & HOA
HOA
- Has HOA: No
Location
- Region: Menomonie
Financial & listing details
- Price per square foot: $248/sqft
- Tax assessed value: $504,300
- Annual tax amount: $7,407
- Date on market: 7/28/2026
Estimated market value
$567,900
$540,000 - $596,000
$2,348/mo
Price history
| Date | Event | Price |
|---|---|---|
| 9/3/2026 | Contingent | $575,000$248/sqft |
Source:  WIREX MLS #1603639 Report a problem WIREX MLS #1603639 Report a problem | ||
| 8/6/2026 | Listed for sale | $575,000+1642.4%$248/sqft |
Source:  NorthstarMLS as distributed by MLS GRID #7116847 Report a problem NorthstarMLS as distributed by MLS GRID #7116847 Report a problem | ||
| 11/9/2018 | Sold | $33,000-9.6%$14/sqft |
Source: NorthstarMLS as distributed by MLS GRID #4911444 Report a problem | ||
| 8/9/2018 | Listed for sale | $36,500$16/sqft |
Source: Keller Williams Realty Integrity/Hudson #1506880 Report a problem | ||
Public tax history
| Year | Property taxes | Tax assessment |
|---|---|---|
| 2024 | $7,171 +4.1% | $354,000 |
| 2023 | $6,889 +4.7% | $354,000 |
| 2022 | $6,580 -4.8% | $354,000 |
| 2021 | $6,908 +173.8% | $354,000 +255.4% |
| 2020 | $2,523 +1278.5% | $99,600 +1228% |
| 2019 | $183 +2.2% | $7,500 |
| 2018 | $179 -4% | $7,500 |
| 2017 | $187 +2% | $7,500 |
| 2016 | $183 | $7,500 |
| 2015 | $183 | $7,500 |
Find assessor info on the county website
Monthly payment
Est. payment
Payment breakdown
Explore the cost of this home by adjusting the details. Changes won't be saved.Climate risks
Neighborhood: 54751
Similar homes
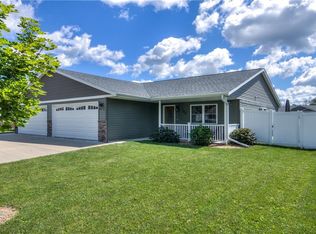
- $499,9005 bd3 ba3.1k sqft503 Grand View Heights Ct, Menomonie, WI 54751For Sale

 MLS ID #7124577, Cora L. Frank, RE/MAX Results. NorthstarMLS as distributed by MLS GRID
 - $379,0004 bd3 ba2.5k sqft1121 River Heights Rd, Menomonie, WI 54751For Sale
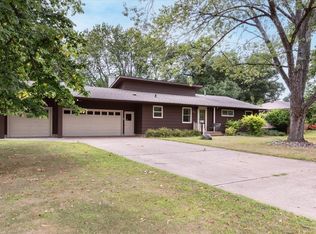 MLS ID #7133066, Cora L. Frank, RE/MAX Results. NorthstarMLS as distributed by MLS GRID
 - $394,0003 bd3 ba1.9k sqft2416 Aurora Circle, Menomonie, WI 54751Active
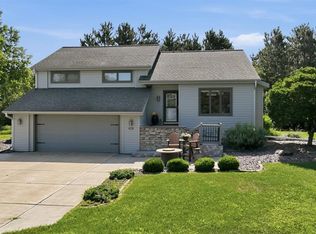 MLS ID #1603565, Charles Tiffany. WIREX MLS
 - $635,0003 bd2 ba1.9k sqftE3571 810th Ave, Menomonie, WI 54751For Sale
 MLS ID #7116644, Cora L. Frank, RE/MAX Results. NorthstarMLS as distributed by MLS GRID
 - $675,0003 bd3 ba3.1k sqft2403 Eagle Ridge Dr, Menomonie, WI 54751For SaleMLS ID #7130888, Sarah Ruhland - The Property Geeks, Real Broker, LLC. NorthstarMLS as distributed by MLS GRID
- $415,0004 bd2 ba2.1k sqft3798 Nicholas Dr, Menomonie, WI 54751For SaleMLS ID #7104610, Vicki Phelps, Century 21 Affiliated. NorthstarMLS as distributed by MLS GRID
- $450,0004 bd4 ba2.8k sqft309 Red Cedar St, Menomonie, WI 54751For SaleMLS ID #7107275, Stephanie L. Casper, Century 21 Affiliated. NorthstarMLS as distributed by MLS GRID
- $350,0004 bd3 ba1.8k sqft1304 Ballentine Rd, Menomonie, WI 54751For SaleMLS ID #7146069, Stephanie L. Casper, Century 21 Affiliated. NorthstarMLS as distributed by MLS GRID
- $699,9993 bd2 ba3k sqftN4791 130th St, Menomonie, WI 54751For SaleMLS ID #7144135, Cora L. Frank, RE/MAX Results. NorthstarMLS as distributed by MLS GRID
- $599,9004 bd3 ba2.8k sqftN1833 980th St, Eau Claire, WI 54701For SaleMLS ID #7145215, Ben Komro, RE/MAX Real Estate Group. NorthstarMLS as distributed by MLS GRID
- $305,0003 bd2 ba1.9k sqft2216 3rd St E, Menomonie, WI 54751For SaleMLS ID #7105353, Cora L. Frank, RE/MAX Results. NorthstarMLS as distributed by MLS GRID
- $500,0002 bd2 ba2k sqftE5732 803rd Ave, Menomonie, WI 54751For SaleMLS ID #7086694, Vicki Phelps, Century 21 Affiliated. NorthstarMLS as distributed by MLS GRID
- $374,9003 bd2 ba2.1k sqftN7499 515th St, Menomonie, WI 54751For SaleMLS ID #7136213, Julie A Lammer, RE/MAX Results. NorthstarMLS as distributed by MLS GRID
- $449,9003 bd2 ba1.6k sqftE5740 803rd Ave, Menomonie, WI 54751For SaleMLS ID #7068977, Julie A Lammer, RE/MAX Results. NorthstarMLS as distributed by MLS GRID
- $374,9003 bd2 ba2.2k sqftN7860 540th St, Menomonie, WI 54751For SaleMLS ID #7101932, Julie A Lammer, RE/MAX Results. NorthstarMLS as distributed by MLS GRID
