Skip main navigation
Off market
  • $397,400

    341 Appaloosa Ct, Sanford, FL 32773

    4beds
    1,955sqft
    Single Family Residence
    Built in 2004
    9,099 Square Feet Lot
    $397,400 Zestimate®
    $203/sqft
    $2,426 Estimated rent

    Home value

    $397,400

    $378,000 - $417,000

    $2,426/mo

    Zestimate® history
    Loading
    Loading...

    Owner options

    List your home for rent

    $2,426/mo

    Rent Zestimate®

    Find your next renter with Zillow Rental Manager. Plus, with online applications, you can quickly screen prospective tenants – for free.

    Learn more

    $2,426/mo

    Rent Zestimate®

    Refinance and save

    $2,698/mo

    Est. payment

    Refinancing to a lower rate could help reduce your monthly payments and save thousands over the life of the loan.

    See today's rates

    $2,698/mo

    Est. payment

    Explore your selling options

    Work with a Zillow partner agent

    Leverage their expertise and Zillow's premium Showcase listings to get your home seen by more buyers.

    Get started

    List with your own agent

    Get your home in front of millions of buyers by listing it on Zillow.

    Learn how to do it

    Sell it yourself

    Take full control of how buyers see your home on Zillow by listing For Sale by Owner (FSBO).

    List your home

    What's special

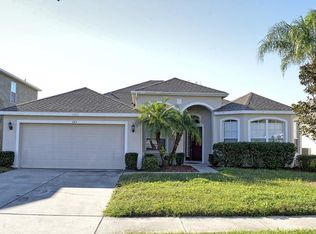
    Welcome to this impressive home, well cared for by its owners, where the pride of ownership shows throughout. Located in the sought after gated community of Bakers Crossings complete with community pool and playground ready for your family enjoyment. This quaint 4BR/2BA with modern lighting, bright & open welcoming floorplan with lots of windows having natural light flow throughout the entire home. As you enter this unique home you are welcomed by the cozy family/dining room combo with cathedral ceiling and bright sunburst window which is great for entertaining your family and friends. The spacious open kitchen with granite countertops and stainless-steel appliances package is ready for the gourmet chef. Complete with a preparation island, plenty of cabinet space as well as a well-appointed dinette area. The delightful family room with rich laminated flooring and a sliding door leading into the very private backyard surrounded by a crisp white privacy fence where you can enjoy the warm Florida evenings with your favorite adult drinks on the open air patio. This modified split bedroom plan features 3 secondary bedrooms with a full bath complete with granite countertops. The luxurious master suite features double vanity with granite counter tops and relaxing soaking tub plus separate shower. Decorative crown molding throughout this lovely home. Upgrades include roof in 2017, all appliances in 2018, granite counter tops in 2011 and new exterior paint in 2010. Convenient located to major highways leading to Orlando's world-famous attractions and Florida's famous beaches. You will love it here

    This property is not currently displayed as for sale or rent on Zillow. This may be different from what's on other websites or public sources.
    Originating MLS: Orlando Regional

    Facts & features

    Interior

    Bedrooms & bathrooms
    • Bedrooms: 4
    • Bathrooms: 2
    • Full bathrooms: 2
    Heating
    • Forced air, Electric
    Cooling
    • Central
    Appliances
    • Included: Dishwasher, Dryer, Garbage disposal, Microwave, Range / Oven
    • Laundry: Inside
    Features
    • Ceiling Fans(s), Eating Space In Kitchen, Open Floorplan, Walk-In Closet(s), Solid Wood Cabinets, Kitchen/Family Room Combo, Living Room/Dining Room Combo, Solid Surface Counters
    • Flooring: Tile, Carpet, Laminate
    • Windows: Blinds
    Interior area
    • Total interior livable area: 1,955 sqft

    Property

    Parking
    • Total spaces: 2
    • Parking features: Garage - Attached
    Features
    • Levels: One
    • Exterior features: Stucco, Cement / Concrete
    Lot
    • Size: 9,099 Square Feet
    • Features: In City Limits, Sidewalk, Street Paved, Cul-de-sac, Street Dead-End
    • Residential vegetation: Mature Landscaping
    Details
    • Parcel number: 18203150600001050
    • Zoning: PD

    Construction

    Type & style
    • Home type: SingleFamily
    • Architectural style: Contemporary
    • Property subtype: Single Family Residence
    Materials
    • masonry
    • Foundation: Footing
    • Roof: Composition
    Condition
    • Year built: 2004

    Utilities & green energy

    • Sewer: Public Sewer
    • Utilities for property: Electricity Connected, Sewer Connected, Public, Street Lights, Cable Connected, Fire Hydrant

    Community & HOA

    Community
    • Security: Smoke Detector(s)
    • Subdivision: BAKERS CROSSING PH 2
    HOA
    • Has HOA: Yes
    • Amenities included: Gated
    • Services included: Community Pool
    • HOA fee: $50 monthly
    Location
    • Region: Sanford

    Financial & listing details

    • Price per square foot: $203/sqft
    • Tax assessed value: $348,980
    • Annual tax amount: $4,105
    • Listing terms: Cash, Conventional, FHA, VA Loan
    • Ownership: Fee Simple

    Price history

    DateEventPrice
    7/13/2020Sold$279,000$143/sqft
    Source: Stellar MLS #O5866637 Report a problem
    6/3/2020Pending sale$279,000$143/sqft
    Source: KELLER WILLIAMS HERITAGE REALTY #O5866637 Report a problem
    6/3/2020Listed for sale$279,000$143/sqft
    Source: Keller Williams Heritage Realty #O5866637 Report a problem
    6/3/2020Pending sale$279,000$143/sqft
    Source: Keller Williams Heritage Realty #O5866637 Report a problem
    5/29/2020Listed for sale$279,000+32.9%$143/sqft
    Source: KELLER WILLIAMS HERITAGE REALTY #O5866637 Report a problem
    2/29/2008Sold$210,000+56.5%$107/sqft
    Source: Public Record Report a problem
    5/21/2007Sold$134,200$69/sqft
    Source: Public Record Report a problem

    Public tax history

    YearProperty taxesTax assessment
    2025$4,105 +5.9%$269,697 +2.9%
    2024$3,877 +3%$262,096 +3%
    2023$3,765 +3%$254,462 +3%
    2022$3,655 +1.3%$247,050 +3%
    2021$3,609 +146%$239,854 +96.9%
    2020$1,467 +2.1%$121,834 +2.3%
    2019$1,437 $119,095 +1.9%
    2018$1,437 +1.7%$116,874 +2.1%
    2017$1,413 +1.5%$114,470 +1.4%
    2016$1,392 -2.9%$112,901 +1.4%
    2015$1,434 $111,337 +0.8%
    2014$1,434 +1.8%$110,453 +1.5%
    2013$1,408 +7.1%$108,821 +1.7%
    2012$1,315 -12.2%$107,002 -7.3%
    2011$1,497 -17.3%$115,452 -11.5%
    2010$1,810 -18.9%$130,405 -15.6%
    2009$2,233 -42.6%$154,556 -24.7%
    2008$3,887 -11.1%$205,184 -12.4%
    2007$4,370 +69.6%$234,244 +50.2%
    2006$2,577 +2.2%$155,938 +3%
    2005$2,522 +355.8%$151,396 +460.7%
    2004$553 +320.3%$27,000 +327.9%
    2003$132 $6,310
    Find assessor info on the county website

    Neighborhood: 32773

    Nearby schools

    GreatSchools rating
    Schools provided by the listing agent
    • Elementary: Pine Crest Elementary
    • Middle: Sanford Middle
    • High: Seminole High

    Source: The MLS. This data may not be complete. We recommend contacting the local school district to confirm school assignments for this home.

    Get a cash offer in 3 minutes
    Find out how much your home could sell for in as little as 3 minutes with a no-obligation cash offer.
    Estimated market value
    $397,400
    Get a cash offer in 3 minutes
    Find out how much your home could sell for in as little as 3 minutes with a no-obligation cash offer.
    Estimated market value
    $397,400