Imagine hosting movie nights in your very own home theater -- complete with reclining seats and top-of-the-line equipment, ready for use the moment you move in. This entertainer’s dream is just one of the standout features of this beautifully renovated home, nestled on a third-of-an-acre lot with direct gated access to Rover Park, which makes the yard feel as though it goes on forever. With lush landscaping and modern exterior colors, the home’s curb appeal sets a perfect first impression. Inside, the main level welcomes you with the first of three living rooms, anchored by a cozy wood-burning fireplace. The kitchen features a six-burner gas range, bright cabinetry, a central island, and sleek modern appliances. Just beyond, a second living room opens directly to the expansive backyard, creating a seamless flow between indoor and outdoor living. This level also includes a main-floor bedroom, a stylish half bath, and a spacious laundry room. Upstairs, the large primary suite offers a tranquil retreat with a spa-like en suite bath. Two additional bedrooms and a beautifully updated full guest bathroom complete the upper level. Downstairs, the finished basement adds even more living space with a third living room and that incredible home theater setup that turns everyday evenings into a cinematic experience. Step outside to find a backyard oasis with a covered patio, a hot tub, and a climate-controlled she-shed or studio ideal for creative pursuits or quiet escapes. There’s even a small chicken coop and garden area for a touch of homestead charm. This is more than a home. It’s a lifestyle, thoughtfully upgraded from the new roof all the way to the finished basement. Schedule your private showing today.
Sold
Price Unknown
341 Aragon Ave, White Rock, NM 87547
4beds
2,540sqft
Single Family Residence
Built in 1975
0.35 Acres Lot
$803,000 Zestimate®
$--/sqft
$3,692 Estimated rent
Home value
$803,000
Estimated sales range
Not available
$3,692/mo
Zestimate® history
Owner options
List your home for rent
$3,692/mo
Rent Zestimate®
Find your next renter with Zillow Rental Manager. Plus, with online applications, you can quickly screen prospective tenants – for free.
$3,692/mo
Rent Zestimate®
Refinance and save
Refinancing to a lower rate could help reduce your monthly payments and save thousands over the life of the loan.
Explore your selling options
Work with a Zillow partner agent
Leverage their expertise and Zillow's premium Showcase listings to get your home seen by more buyers.
Get startedList with your own agent
Get your home in front of millions of buyers by listing it on Zillow.
Learn how to do itSell it yourself
Take full control of how buyers see your home on Zillow by listing For Sale by Owner (FSBO).
List your homeWhat's special
Cozy wood-burning fireplaceSmall chicken coopFinished basementThird-of-an-acre lotTop-of-the-line equipmentCentral islandGarden area
Zillow last checked:
Listing updated:
Listed by:
Paula M. Glover 505-412-3400,
New Mexico Real Estate Group L
Bought with:
Larissa N. Baker, 51987
EXIT Realty Advantage NM
Source: SFARMLS,MLS#: 202504153 Originating MLS: Santa Fe Association of REALTORS
Originating MLS: Santa Fe Association of REALTORSFacts & features
Interior
Bedrooms & bathrooms
- Bedrooms: 4
- Bathrooms: 3
- Full bathrooms: 1
- 3/4 bathrooms: 1
- 1/2 bathrooms: 1
Heating
- Ductless, Forced Air, Fireplace(s)
Cooling
- Central Air, Ductless, Refrigerated
Appliances
- Included: Dryer, Refrigerator, Washer
Features
- Interior Steps
- Has basement: Yes
- Number of fireplaces: 1
- Fireplace features: Wood Burning
Interior area
- Total structure area: 2,540
- Total interior livable area: 2,540 sqft
Property
Parking
- Total spaces: 2
- Parking features: Attached, Garage
- Attached garage spaces: 1
Accessibility
- Accessibility features: Not ADA Compliant
Features
- Levels: Multi/Split
Lot
- Size: 0.35 Acres
Details
- Additional structures: Storage
- Parcel number: R004169
- Special conditions: Standard
Construction
Type & style
- Home type: SingleFamily
- Architectural style: Multi-Level
- Property subtype: Single Family Residence
Materials
- Foundation: Basement
- Roof: Bitumen,Metal
Condition
- Year built: 1975
Utilities & green energy
- Sewer: Public Sewer
- Water: Public
- Utilities for property: Electricity Available
Community & HOA
HOA
- Has HOA: No
- Amenities included: Playground
Location
- Region: White Rock
Financial & listing details
- Date on market: 9/11/2025
- Cumulative days on market: 3 days
- Listing terms: Cash,Conventional,New Loan
- Electric utility on property: Yes
Price history
| Date | Event | Price |
|---|---|---|
| 10/21/2025 | Sold | -- |
Source:  SFARMLS #202504153 Report a problem SFARMLS #202504153 Report a problem | ||
| 9/14/2025 | Pending sale | $767,000$302/sqft |
Source: SFARMLS #202504153 Report a problem | ||
| 9/11/2025 | Listed for sale | $767,000$302/sqft |
Source: SFARMLS #202504153 Report a problem | ||
Public tax history
Tax history is unavailable.
Neighborhood: 87547
Nearby homes
- $661,4004 bd2 ba2.8k sqft341 Aragon Ave, Los Alamos, NM 87544Off Market
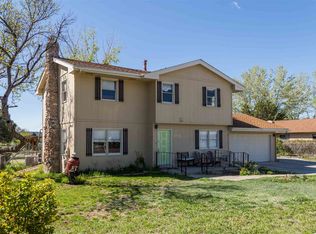
- $811,2004 bd2 ba2.9k sqft341 Aragon Ave, Los Alamos, NM 87547Off Market
- $735,9004 bd2 ba2.6k sqft333 Aragon Ave, Los Alamos, NM 87547Off Market

- $--4 bd2 ba2.1k sqft333 Aragon Ave, White Rock, NM 87547Sold
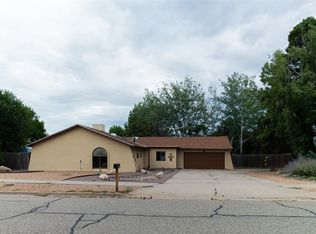
- $636,8004 bd2 ba2.2k sqft349 Aragon Ave, Los Alamos, NM 87547Off Market
- $670,0004 bd2 ba2.2k sqft349 Aragon Ave, White Rock, NM 87547Off Market
- $680,7004 bd2 ba2k sqft324 Kimberly Ln, White Rock, NM 87544Off Market
- $603,6002 bd2 ba2.3k sqft340 Aragon Ave, Los Alamos, NM 87547Off Market
Nearby schools
GreatSchools rating
- 8/10Pinon Elementary SchoolGrades: PK-6Distance: 0.8 mi
- 9/10Los Alamos Middle SchoolGrades: 7-8Distance: 7.6 mi
- NATopper Freshman AcademyGrades: 9Distance: 8 mi
Schools provided by the listing agent
- Elementary: Pinon Elementary White Rock
- Middle: Los Alamos Middle School
- High: Los Alamos High
Source: SFARMLS. This data may not be complete. We recommend contacting the local school district to confirm school assignments for this home.
- New Mexico
- Los Alamos County
- Los Alamos
- 87547
- 341 Aragon Ave
Nearby cities
Nearby zip codes
Other Los Alamos Topics
